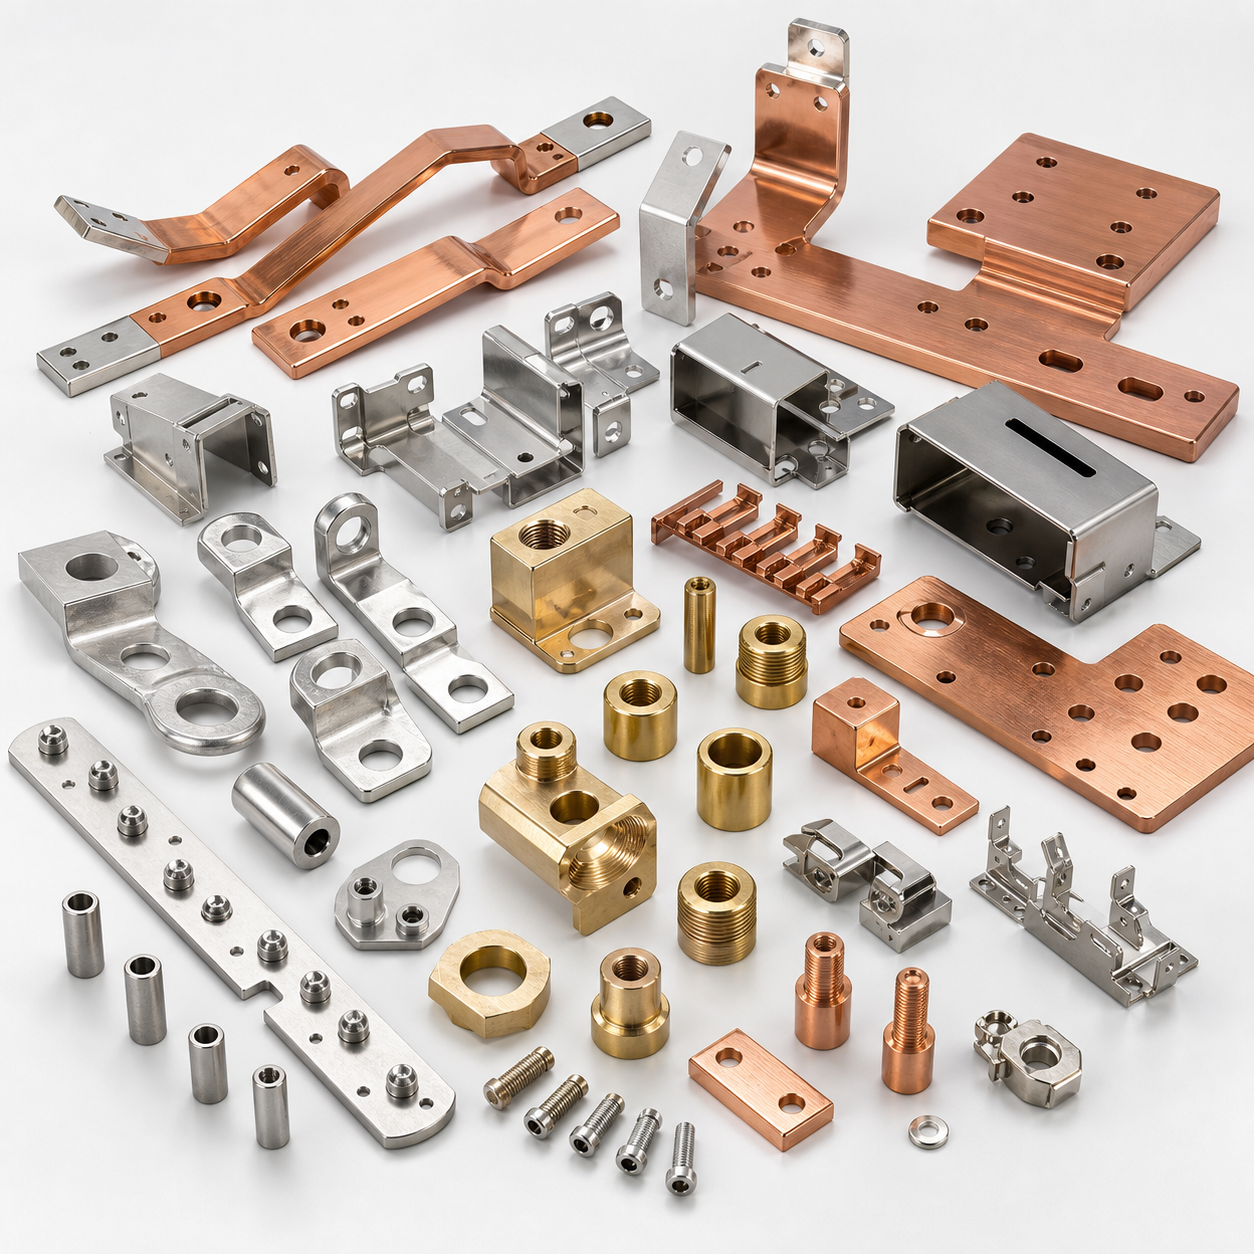
EN
EN

Custom 1215 Carbon Steel CNC Turned Shafts and Sleeves
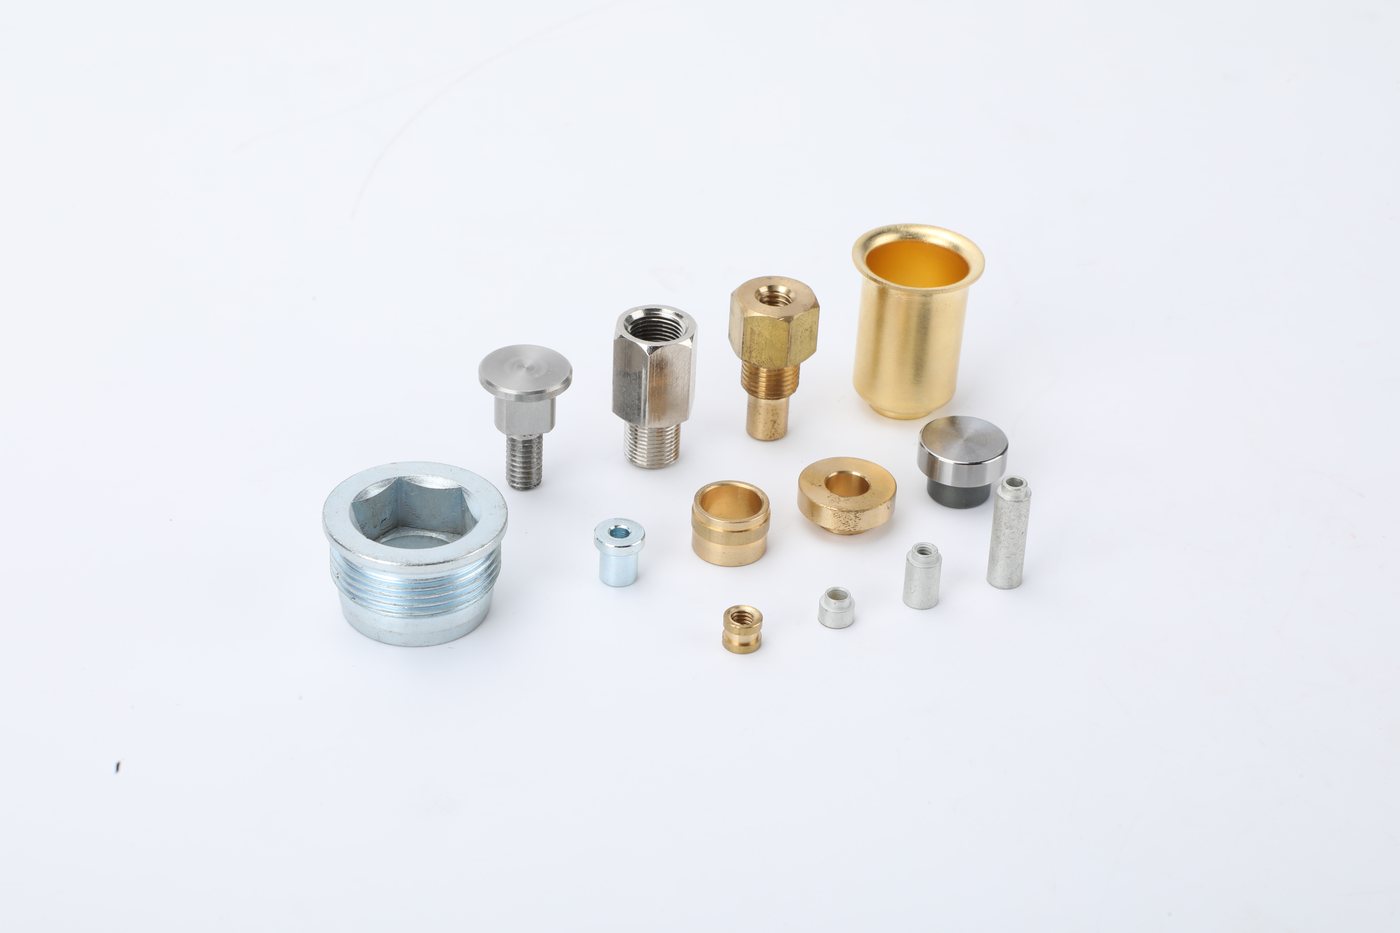
Direct answer: Zhengna Technology manufactures drawing-controlled precision CNC turned shafts, sleeves and related cylindrical components in 1215 carbon steel. The confirmed product range covers 1–36 mm diameter, 5–100 mm length and custom threads. Depending on geometry, the route may use Swiss-type CNC turning, a CNC lathe or turn-mill machining.
Vacuum heat treatment, zinc plating and tin plating can be included when the drawing and performance requirements call for them. An initial 10-piece inspection, a 10-piece in-process sample every 30 minutes and 100% outgoing inspection form the confirmed inspection cadence for this product scope. A 2D vision measuring system is used for applicable drawing-defined dimensions.
Send the drawing for a shaft or sleeve quotation
Confirmed product and supply scope
| Quotation item | Confirmed scope | Buyer input still required |
|---|---|---|
| Product family | Precision CNC machined shafts, sleeves and related cylindrical turned components | Controlled drawing and intended function |
| Reference material | 1215 carbon steel | Material condition and any material-authority requirement |
| Diameter range | 1–36 mm | Nominal diameter, tolerance, datum and measurement state |
| Length range | 5–100 mm | Overall length, controlled shoulders and end condition |
| Threads | Customizable internal or external threads | Thread standard, size, class, engagement and gauge requirement |
| Machining routes | Swiss-type CNC turning, CNC lathe and turn-mill machining | Geometry, feature access, quantity and critical relationships |
| Secondary processes | Drawing-dependent vacuum heat treatment, zinc plating or tin plating | Required specification, controlled surfaces and acceptance evidence |
| Minimum order | From 1 piece | Prototype quantity, batch quantity and forecast |
| Typical production lead time | 7–15 days after requirements are confirmed | Drawing readiness, material, secondary process, inspection and packing scope |
| Packaging | Bag packing or rust-prevention bag packing | Part separation, surface protection, labels and shipment conditions |
The dimensional range, minimum order and lead time above apply to this confirmed product scope. They are not a promise that every combination of diameter, length, thread, treatment, tolerance and quantity will use the same route or schedule. Feasibility is confirmed from the controlled drawing.
Choosing the machining route
The machine name alone does not decide whether a part is easy to manufacture. A useful process review considers the length-to-diameter ratio, workholding, cut-off face, thread position, concentric features, cross features, burr direction and whether heat treatment or plating occurs before final inspection.
| Route | Typical fit within this product family | Drawing-review focus |
|---|---|---|
| Swiss-type CNC turning | Small or slender bar-turned parts with several diameters, shoulders, grooves, bores or threads | Bar diameter, guide-bushing support, feature relationship, cut-off condition and burr access |
| CNC lathe | Shafts, sleeves, plugs and cylindrical components that can be controlled from stable turning datums | Workholding, datum transfer, runout, wall thickness, thread control and part handling |
| Turn-mill machining | Parts requiring turned geometry plus flats, cross holes or other milling features | Feature orientation, tool access, positional relationships and secondary setup risk |
Zhengna Technology assigns the route after reviewing the drawing and quantity. A turn-mill route is not presented as automatically better than a simpler turning process; the preferred route is the one that controls the required features with the fewest unnecessary transfers.
Material, threads and surface requirements
1215 carbon steel is the confirmed material for this product offer. The quotation should still identify the exact material callout and condition rather than relying on a photograph or a general material-family label. If a mating material, corrosion environment, electrical function or later assembly process matters, include it in the RFQ.
For threaded features, state the thread designation, tolerance class, usable engagement length, runout or relief, starting position, burr limit and required verification method. A thread that passes a gauge can still fail in assembly if the drawing leaves the shoulder, lead, plating allowance or mating interface undefined.
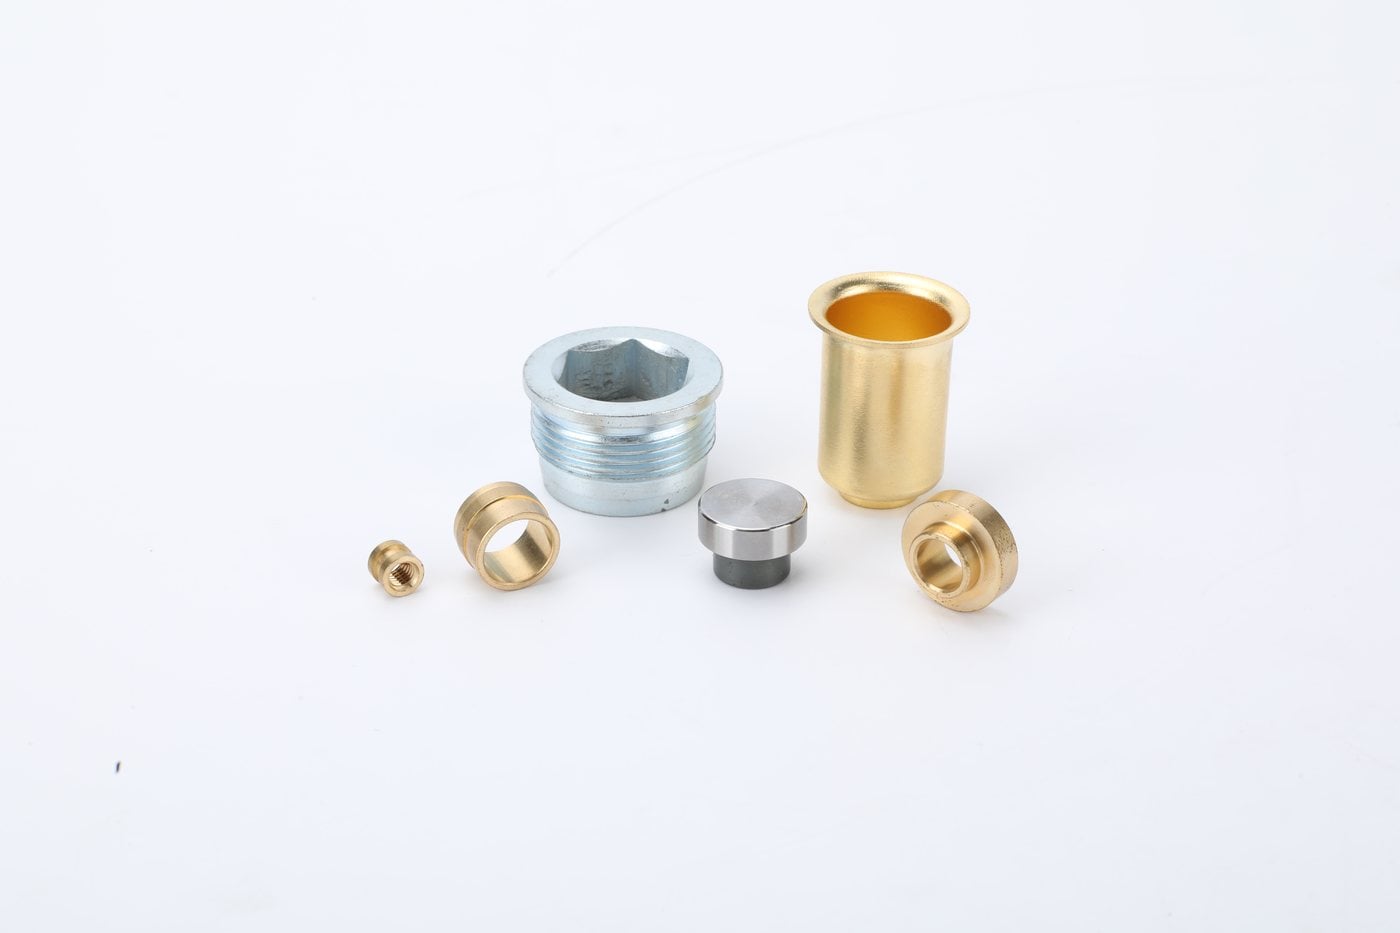
Vacuum heat treatment, zinc plating and tin plating are available as drawing-dependent process options for this scope. The drawing or purchase specification should identify the required treatment, controlled surfaces, masking, appearance, thickness or performance requirement, test method and acceptance evidence where applicable. The photographs are not used to identify which individual sample has which treatment.
Inspection cadence and release boundary
The confirmed plan begins with inspection of 10 pieces. Production is then sampled at 10 pieces every 30 minutes, followed by 100% outgoing inspection. A 2D vision measuring system is used for applicable drawing-defined dimensions.
| Stage | Confirmed frequency | What must be defined |
|---|---|---|
| Initial inspection | 10 pieces | Drawing revision, dimensions, thread checks, surface requirements and release authority |
| In-process sampling | 10 pieces every 30 minutes | Characteristics, method, record, acceptance rule and reaction to a nonconforming result |
| Outgoing inspection | 100% of outgoing pieces | Which characteristics are checked by which method and the required shipment record |
Outgoing 100% inspection does not mean that every characteristic is measured by the 2D vision system. Threads, bores, surface condition, heat-treatment evidence and plating requirements may need feature-specific gauges, records or supplier evidence. The RFQ should name the characteristic and acceptance method instead of using the phrase “full inspection” without definition.
Where 2D optical measurement is suitable, the drawing should make the measurement datum and part state clear. A dimension measured before heat treatment or plating is not automatically equivalent to the final delivered condition.
MOQ, timing and packaging
The confirmed minimum order starts from one piece, allowing a buyer to request a prototype or a small validation quantity before a larger batch. Typical production lead time is 7–15 days after the drawing, material, machining route, secondary process, inspection plan, quantity and packaging are confirmed. This is production timing rather than a universal delivery-date guarantee.
Standard options are bag packing or rust-prevention bag packing. The buyer should identify whether parts need separation, thread protection, surface-contact control, moisture protection, lot labels or mixed-revision prevention. Packaging should protect the drawing-defined critical surfaces rather than simply fit the parts into the smallest bag.
What to send for quotation
- controlled 2D drawing and available 3D model, including revision and file precedence;
- 1215 material callout and required material condition or supporting record;
- diameter, length, shoulders, bores, grooves, flats, cross holes and critical datum relationships;
- thread designation, tolerance class, engagement, relief and gauge requirement;
- vacuum heat treatment, zinc plating or tin plating specification where required;
- critical dimensions, measurement state, inspection frequency, reports and reaction rules;
- prototype, order and forecast quantities plus required production timing;
- bag or rust-prevention packing, labels and shipment-protection requirements; and
- the mating interface and application conditions needed for manufacturability review.
A drawing is the minimum quotation input. A photograph can communicate general geometry, but it cannot define thread class, tolerance, heat-treatment state, plating thickness, fit, sealing, load or acceptance.
Related CNC engineering and RFQ paths
Review the broader custom CNC machining and Swiss turning capability, the dimensional inspection RFQ guide, the series-production control guide and the quality-control framework. When the drawing package is ready, contact Zhengna Technology for review.
Frequently asked questions
What sizes are covered by this 1215 steel product scope?
The confirmed range is 1–36 mm diameter and 5–100 mm length. Final feasibility depends on the complete geometry, tolerance, material condition, process sequence, inspection requirement and quantity.
Can the shafts and sleeves include custom threads?
Yes. Internal or external threads can be customized. Send the thread designation, tolerance class, engagement length, relief, gauge requirement and any plating allowance in the controlled drawing.
Which machining routes are available?
The confirmed routes are Swiss-type CNC turning, CNC lathe machining and turn-mill machining. Zhengna Technology selects the route from geometry, feature relationships, quantity and inspection risk.
How often are the parts inspected?
The confirmed cadence is an initial 10-piece inspection, a 10-piece sample every 30 minutes and 100% outgoing inspection. The drawing and control plan still need to identify each characteristic, method, record, acceptance rule and reaction plan.
What is the minimum order and typical lead time?
The minimum order starts from one piece. Typical production lead time is 7–15 days after the drawing, material, route, secondary process, inspection, quantity and packaging are confirmed.
Evidence and claim boundaries
Published by Zhengna Technology from user-approved first-party photographs and a confirmed product record dated August 12, 2026. The page does not establish a universal tolerance, hardness, coating thickness, corrosion result, thread performance, process capability, certification, stock level, annual capacity, application approval or customer result. Final supply remains subject to drawing review, quotation, sample or production release requirements and the agreed inspection plan.