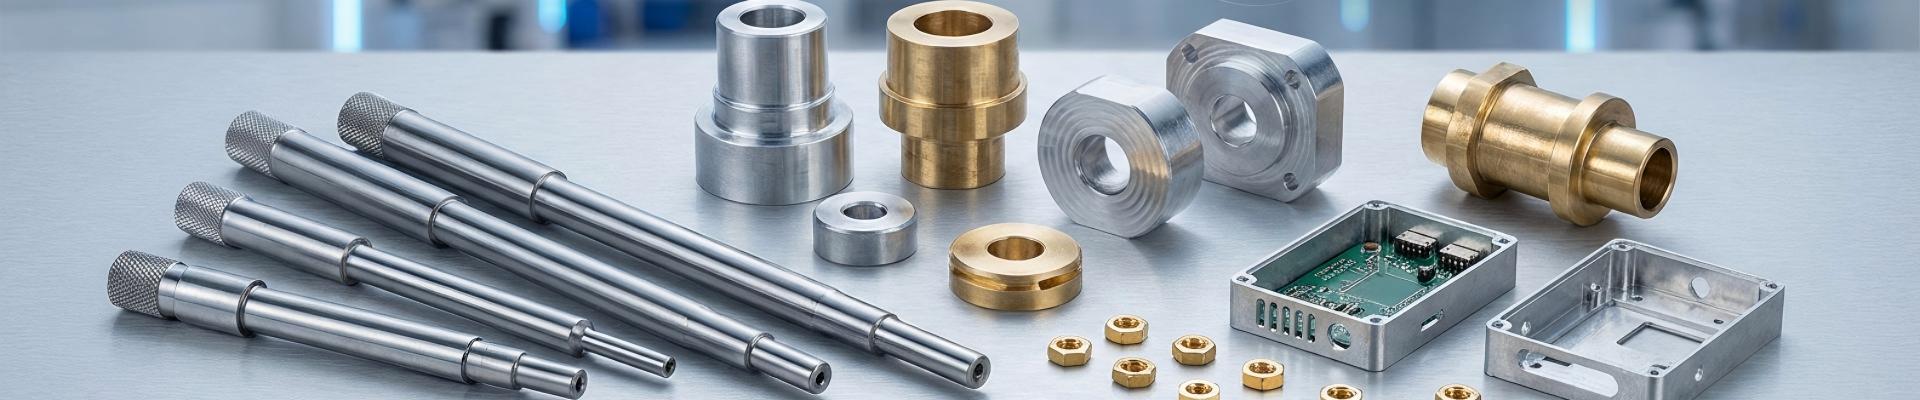
Direct answer: Zhengna Technology manufactures drawing-controlled custom CNC machining parts through three primary in-house routes: Swiss-type CNC turning, bar-fed CNC turning with gantry automation, and automatic-lathe production. The route is selected from the part geometry, material, tolerance, annual volume, inspection plan and downstream process requirements rather than from one machine type alone.
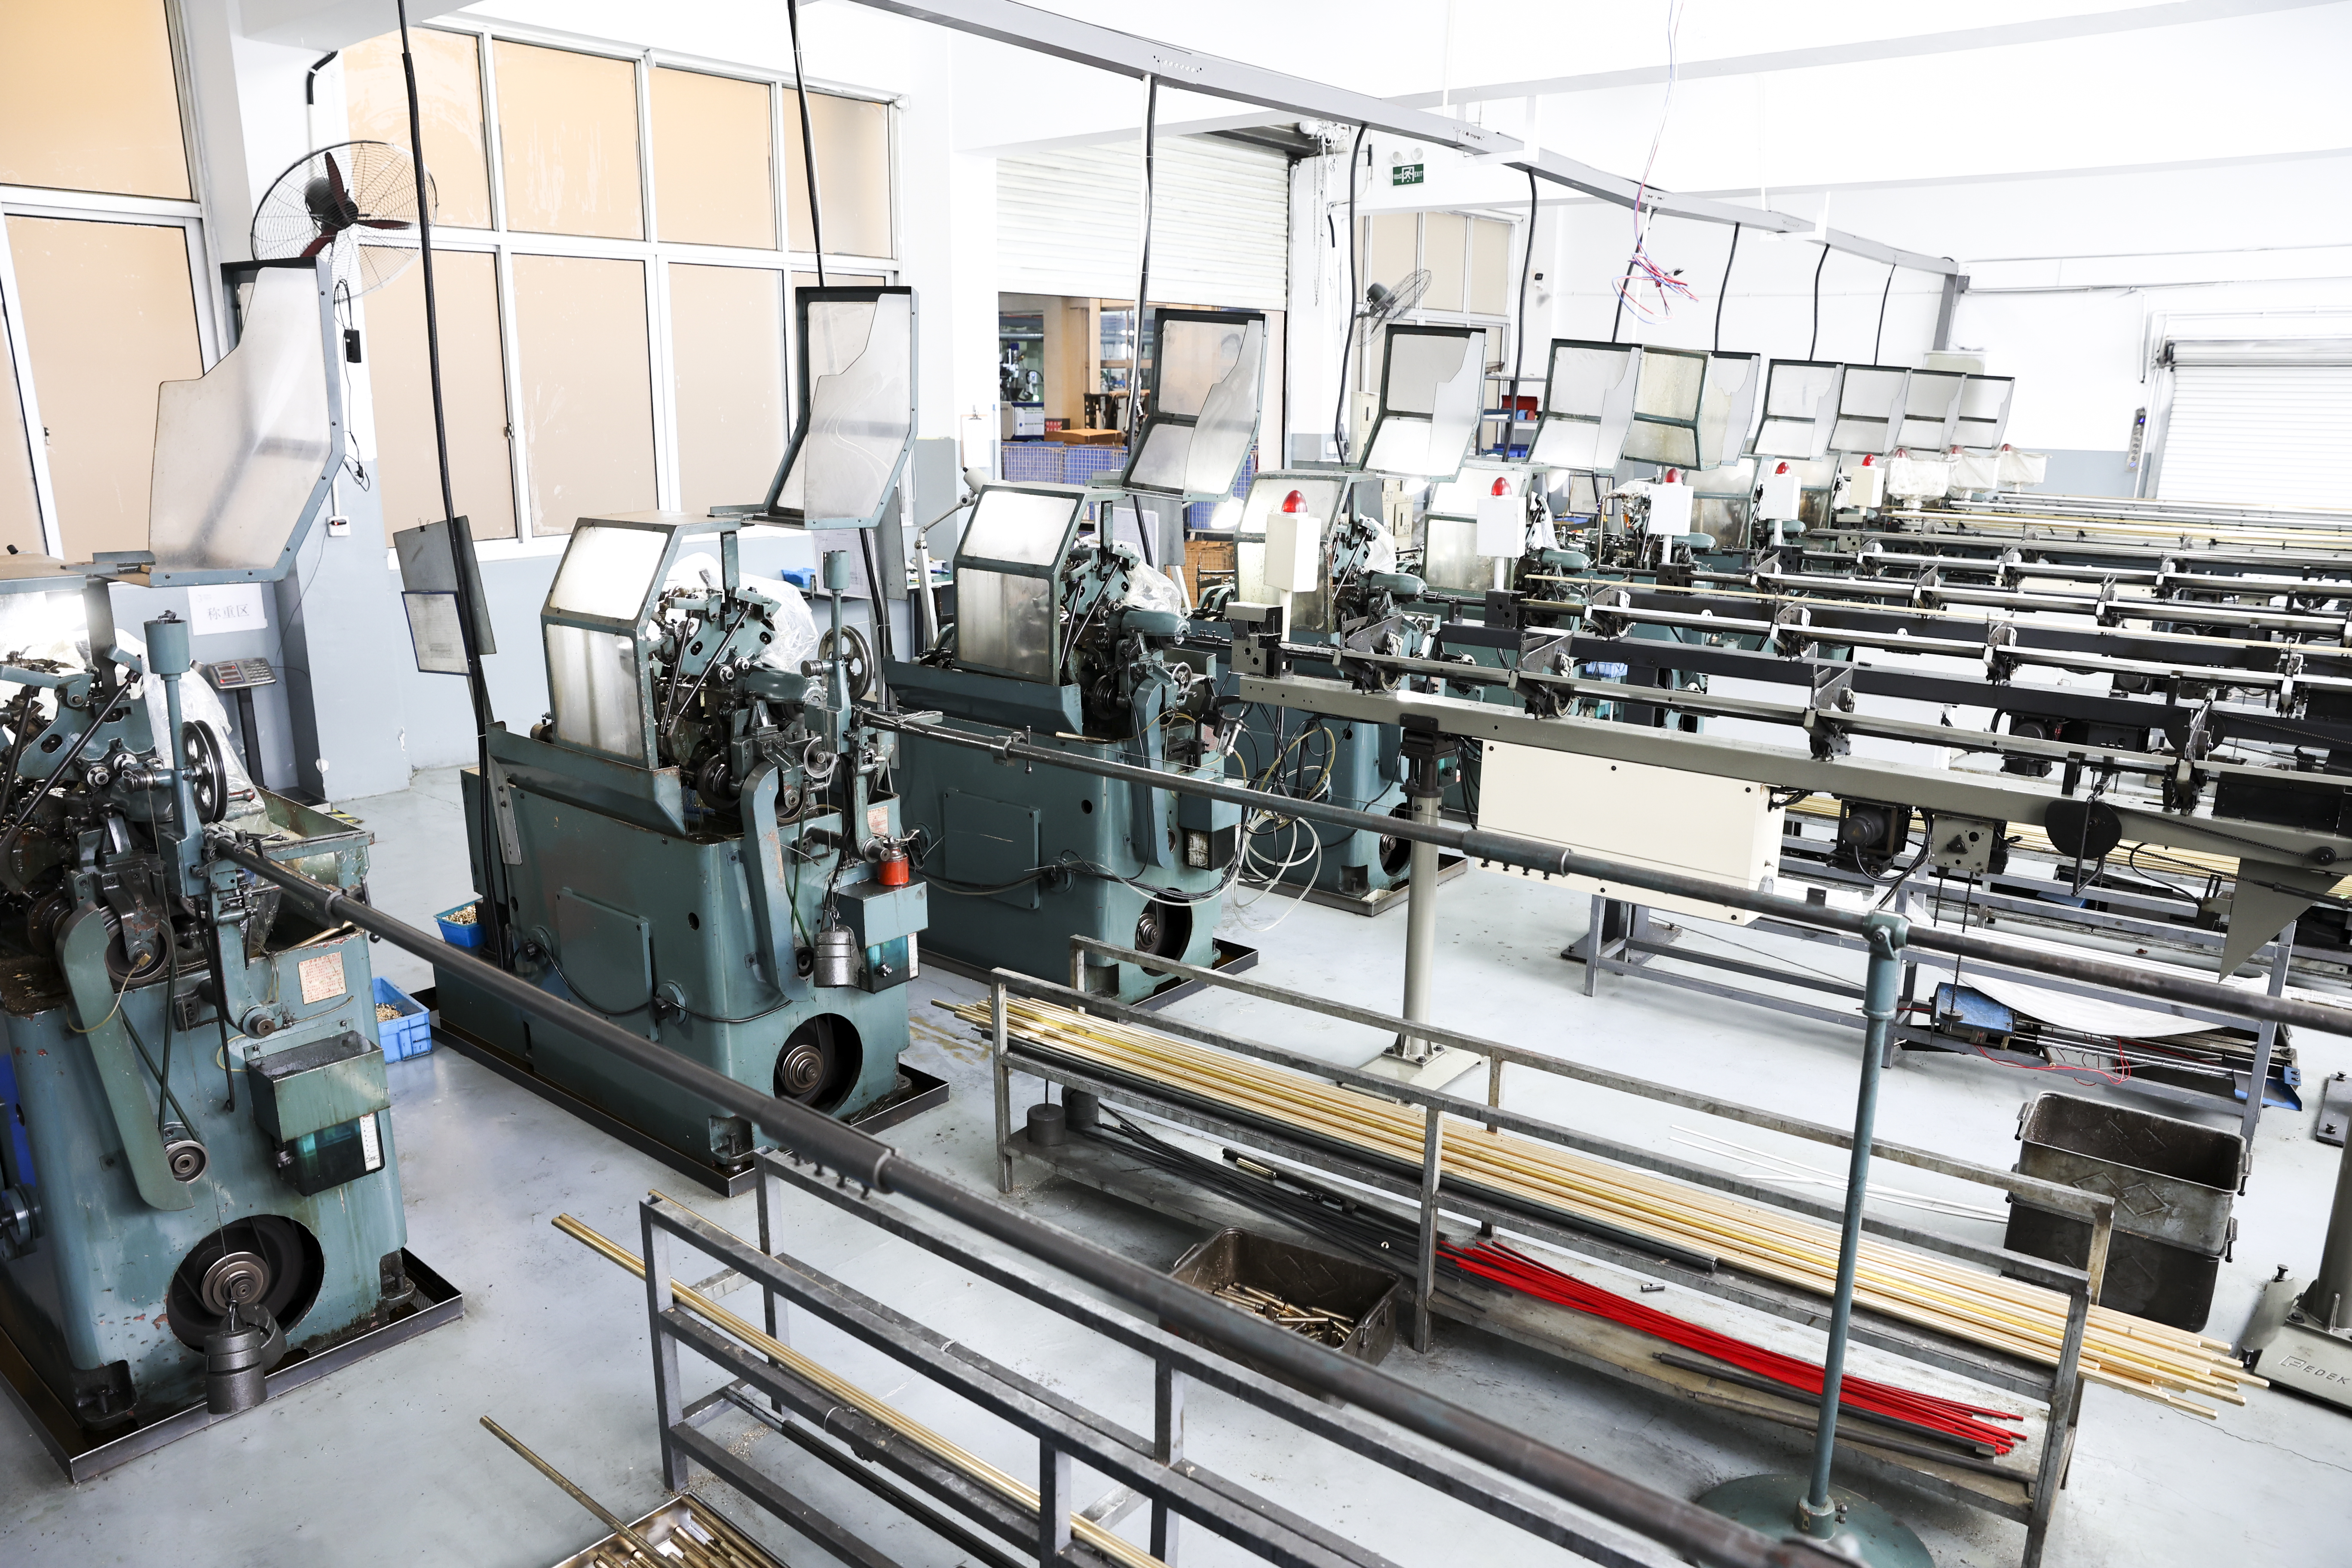
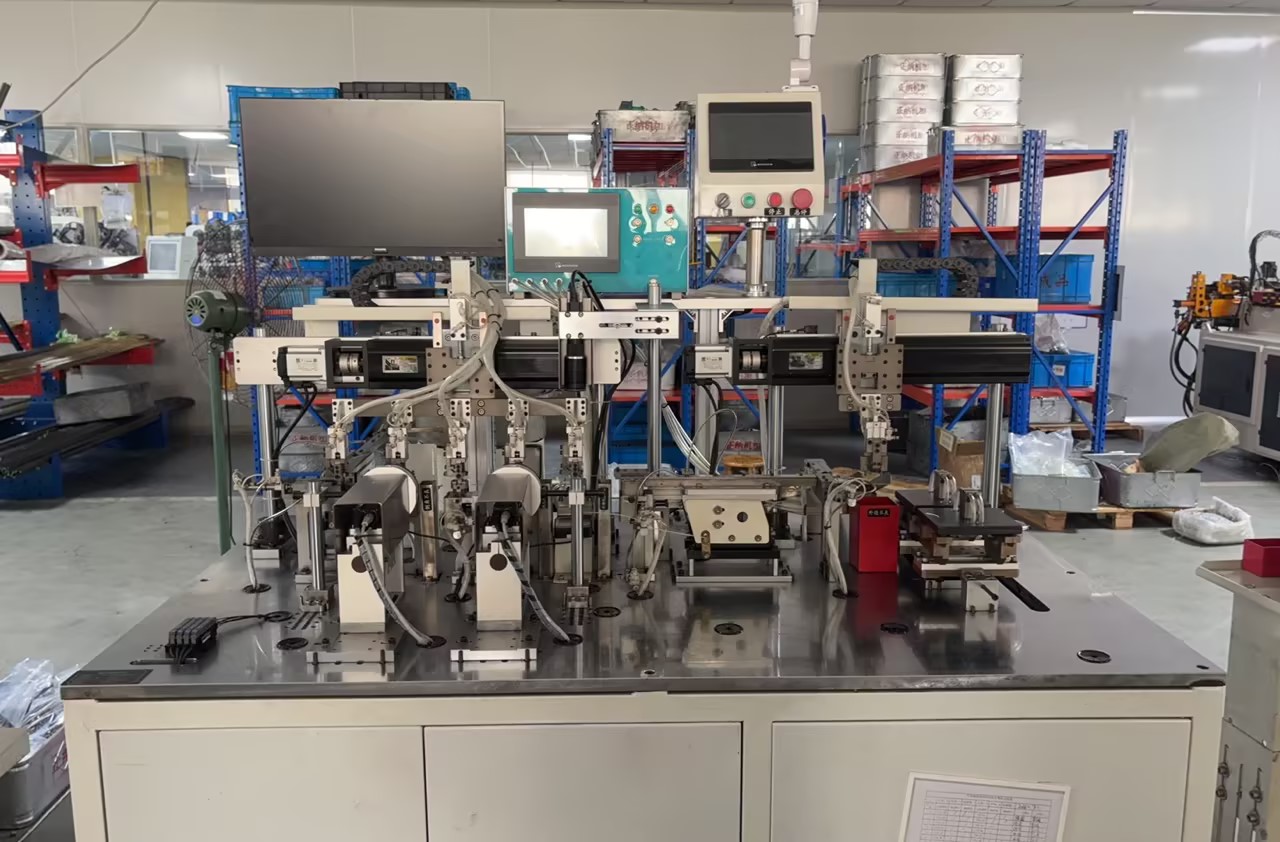
As of July 2026, the owner-confirmed in-house fleet includes 33 Swiss-type CNC lathes, 40 CNC lathes, five CNC-lathe gantry handling systems and 15 automatic lathes. The overall disclosed turning envelope is up to 36 mm in bar or machining diameter and up to 400 mm in machining length, subject to drawing review.
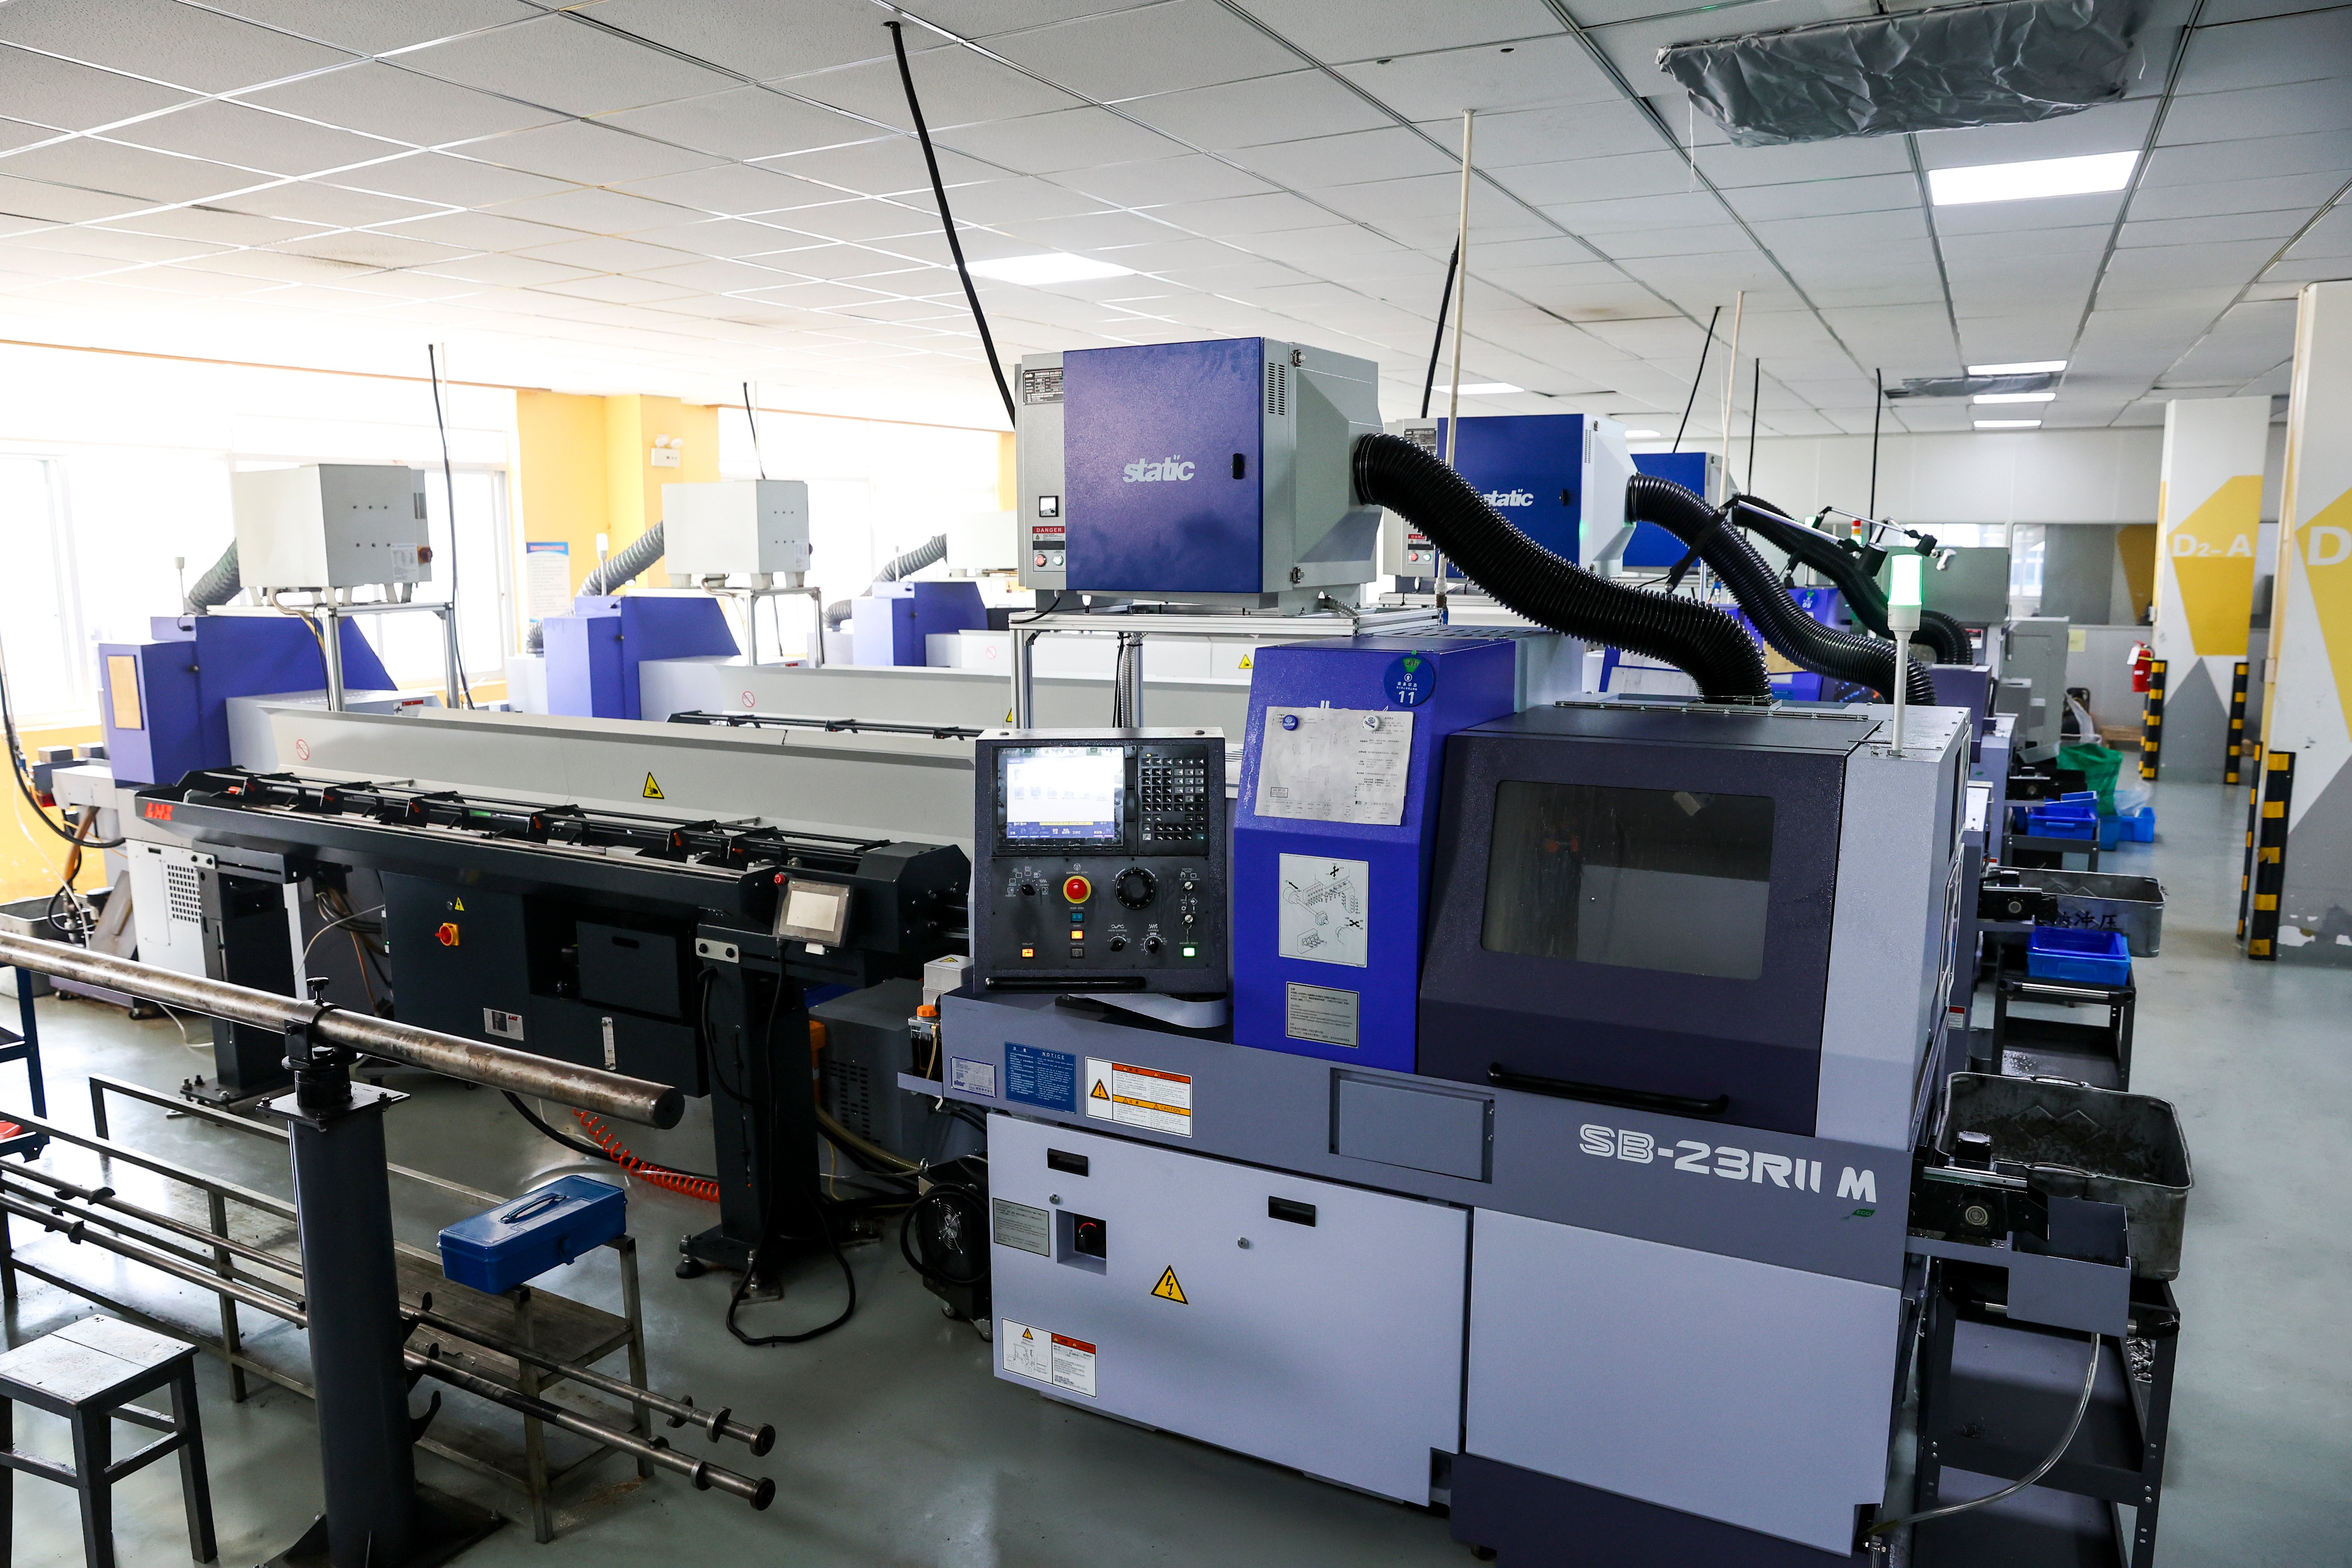
The lowest-risk process is not always the most complex machine. Zhengna Technology reviews the drawing and expected production volume before assigning the part to a Swiss-type lathe, a conventional CNC turning cell or an automatic lathe.
| Production route | Best fit | Verified equipment evidence | Review points |
|---|---|---|---|
| Swiss-type CNC turning | Small bar-turned parts with multiple diameters, bores, grooves, threads, cross features or tight feature relationships | 33 owner-confirmed Swiss-type CNC lathes; representative Japanese STAR SB-20RG and SB-20JE models, plus Tsugami and Citizen equipment | Bar diameter, length-to-diameter ratio, feature access, cut-off condition, secondary grinding and inspection |
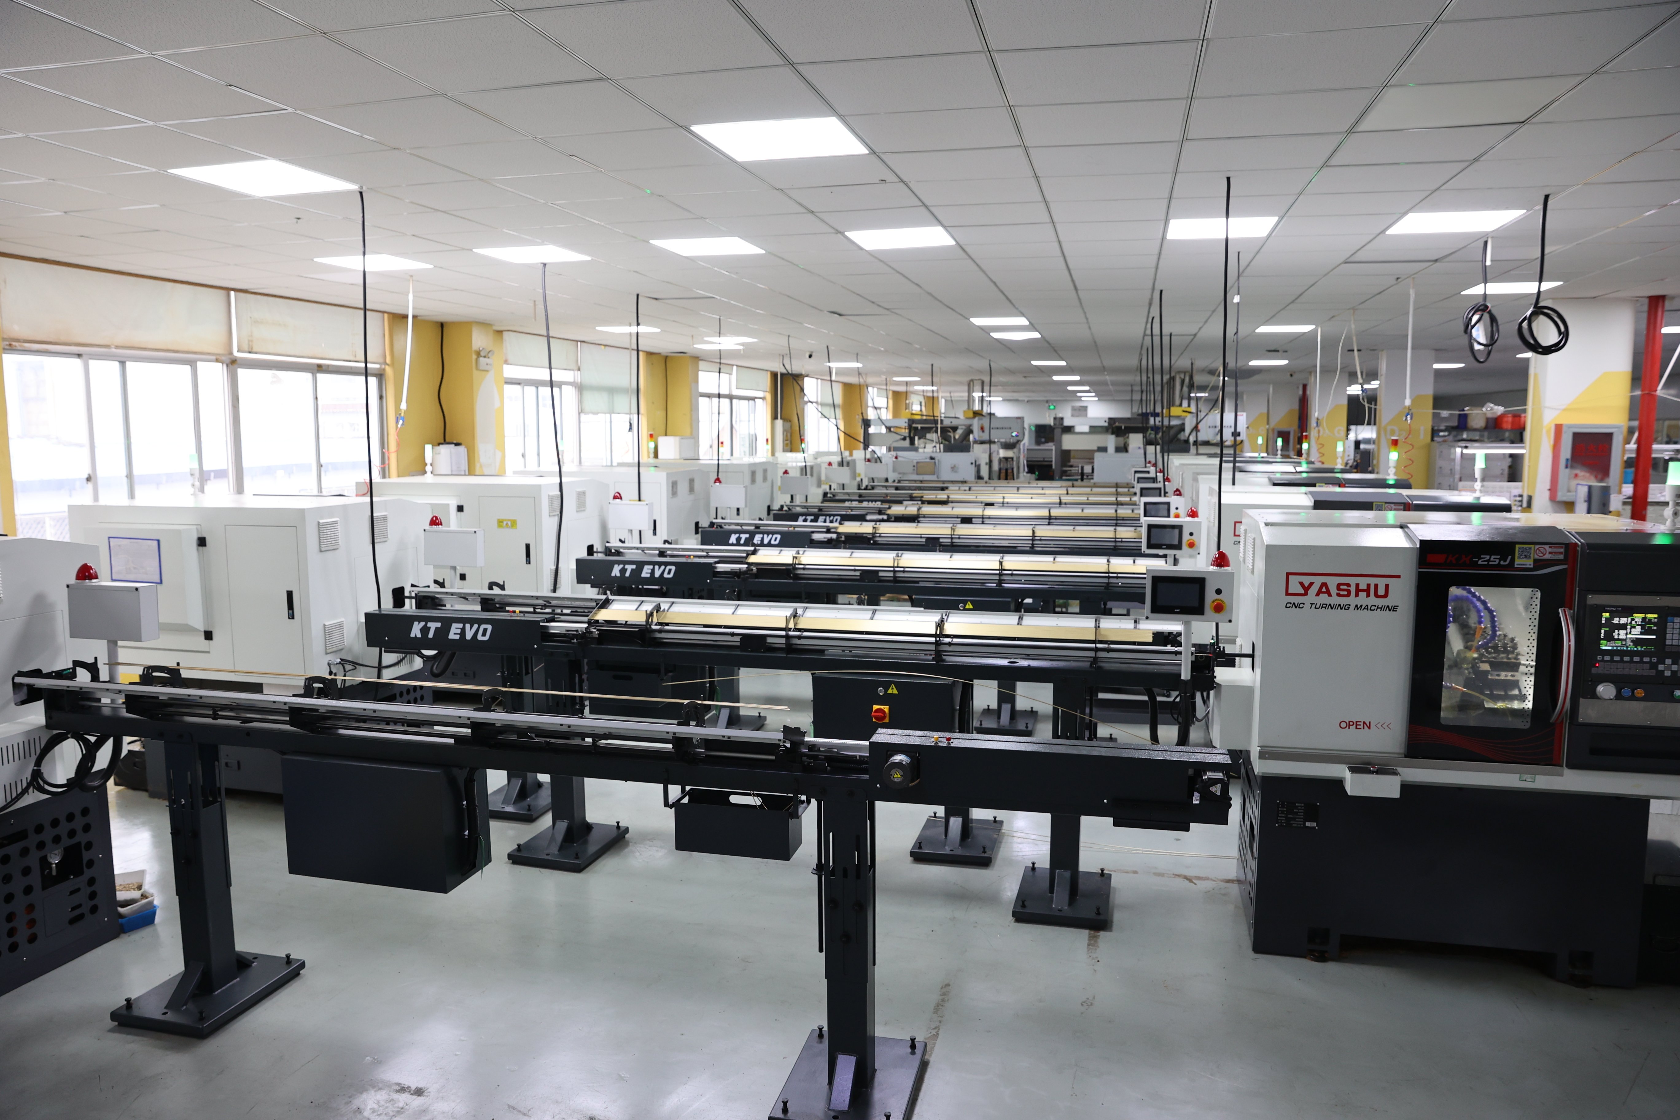
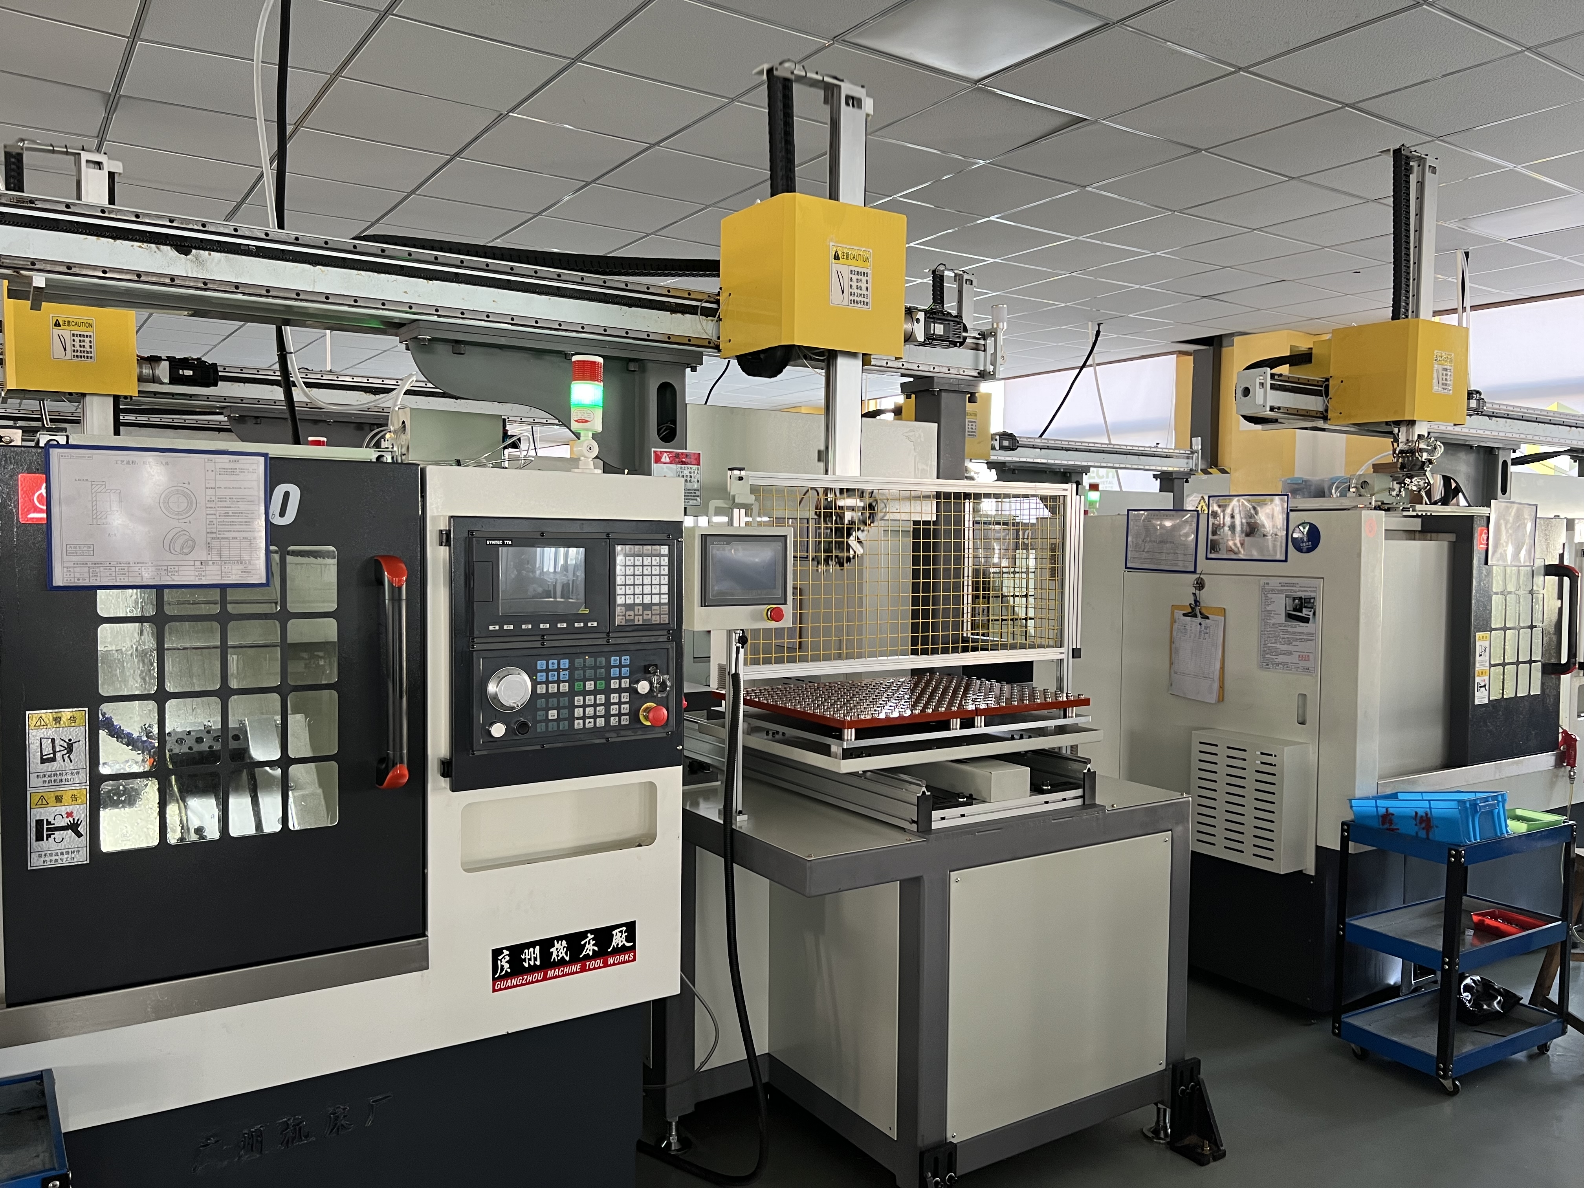
| Bar-fed CNC turning | Repeat production of shafts, pins, sleeves, bushings, fittings and other turned parts that fit the overall 36 mm × 400 mm envelope | 40 owner-confirmed CNC lathes, including the KX-25 equipment group; five gantry handling systems and automatic bar feeding | Workholding, datum transfer, tool wear, chip control, concentricity, runout and part handling |
| Automatic-lathe production | Stable, higher-volume programs with suitable geometry and an established process | 15 owner-confirmed automatic lathes; documented models include M-1525-1 and M-2025-1 units; commonly used with 26 mm bar stock | Geometry stability, tooling setup, inspection frequency, burr control and annual volume |
The 36 mm diameter and 400 mm length values describe the overall disclosed turning envelope. They do not mean that every machine or route accepts the same part size. Final feasibility is confirmed against the drawing.
The following equipment summary combines the Zhengna Technology asset register reviewed in July 2026 with additional in-house machines confirmed by the owner but not yet fully itemized in the register. Exact counts are date-qualified so buyers and technical evaluators can distinguish current evidence from generic marketing language.
| Equipment group | Owner-confirmed quantity (July 2026) | Role in production |
|---|---|---|
| Swiss-type CNC lathes | 33 | Small precision bar-turned parts and complex feature relationships |
| CNC lathes | 40 | Repeat turning of shafts, pins, sleeves, bushings, fittings and other OEM components |
| CNC-lathe gantry handling systems | 5 | Automated loading, unloading and controlled repeat handling |
| Automatic lathes | 15 | Suitable repeat and high-volume turned-part programs |
| Centerless grinders | 2 | In-house diameter finishing for suitable cylindrical parts |
| Automated visual inspection or sorting systems | 2 | Project-specific dimensional or appearance screening where validated |
| Pneumatic gauges | 2 | High-resolution comparative bore or diameter measurement for suitable features |
| Ultrasonic cleaning systems | 2 | Controlled cleaning after machining and inspection where required |
| Magnetic polishing and centrifugal finishing | 1 each | Project-dependent deburring and surface finishing |
Zhengna Technology reviews the exact grade, material condition and machining behavior before quotation. Supported material families include carbon and alloy steels, stainless steels, aluminum alloys, brass and copper, engineering plastics and titanium alloys.
No material-family statement guarantees that every grade, heat-treatment condition and geometry combination is feasible. The controlled drawing and application requirements govern the final route.
Common part families include pins, shafts, locking pins, sleeves, bushings, spacers, threaded parts, fasteners, fittings, nozzles, valve-related turned parts, connector pins and automotive precision components.
Machined features may include internal and stepped bores, stepped external profiles, internal and external threads, grooves, flats, cross holes, eccentric holes, turn-mill features and thin-wall sections. Feature access, burr direction, wall stability and inspection method are reviewed before the process is approved.
Custom turned parts fail when the manufacturing datum, inspection datum and assembly function are treated as separate topics. Zhengna Technology reviews these relationships before quotation and defines project-specific controls for the critical features.
The technical review identifies controlled dimensions, datum relationships, threads, fit surfaces, thin walls, burr-sensitive edges, heat-treatment allowance and cleanliness or packaging requirements.
The part is assigned to Swiss-type machining, CNC turning or automatic-lathe production according to geometry and volume. Grinding, cleaning, finishing or approved external processing is added only where the drawing requires it.
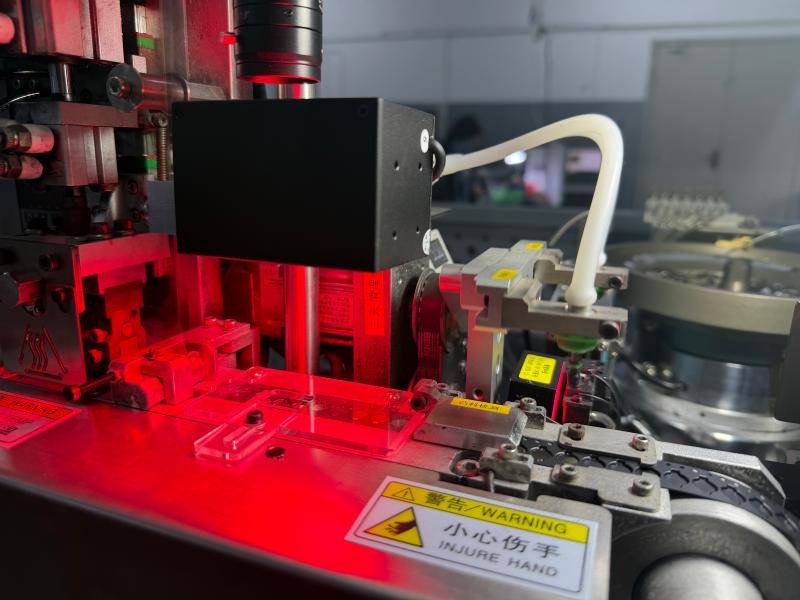
Inspection tools are selected for the feature being measured. Available project evidence includes pneumatic bore measurement, CCD external-dimension inspection and automated visual sorting. Calibrated gauges and inspection records are matched to the drawing and agreed control plan.
For repeat batches, the process plan addresses tool wear, workholding, datum transfer, bar variation, burr control, cleaning and packaging. A conforming sample is not treated as proof of stable production without an approved repeat-control method.
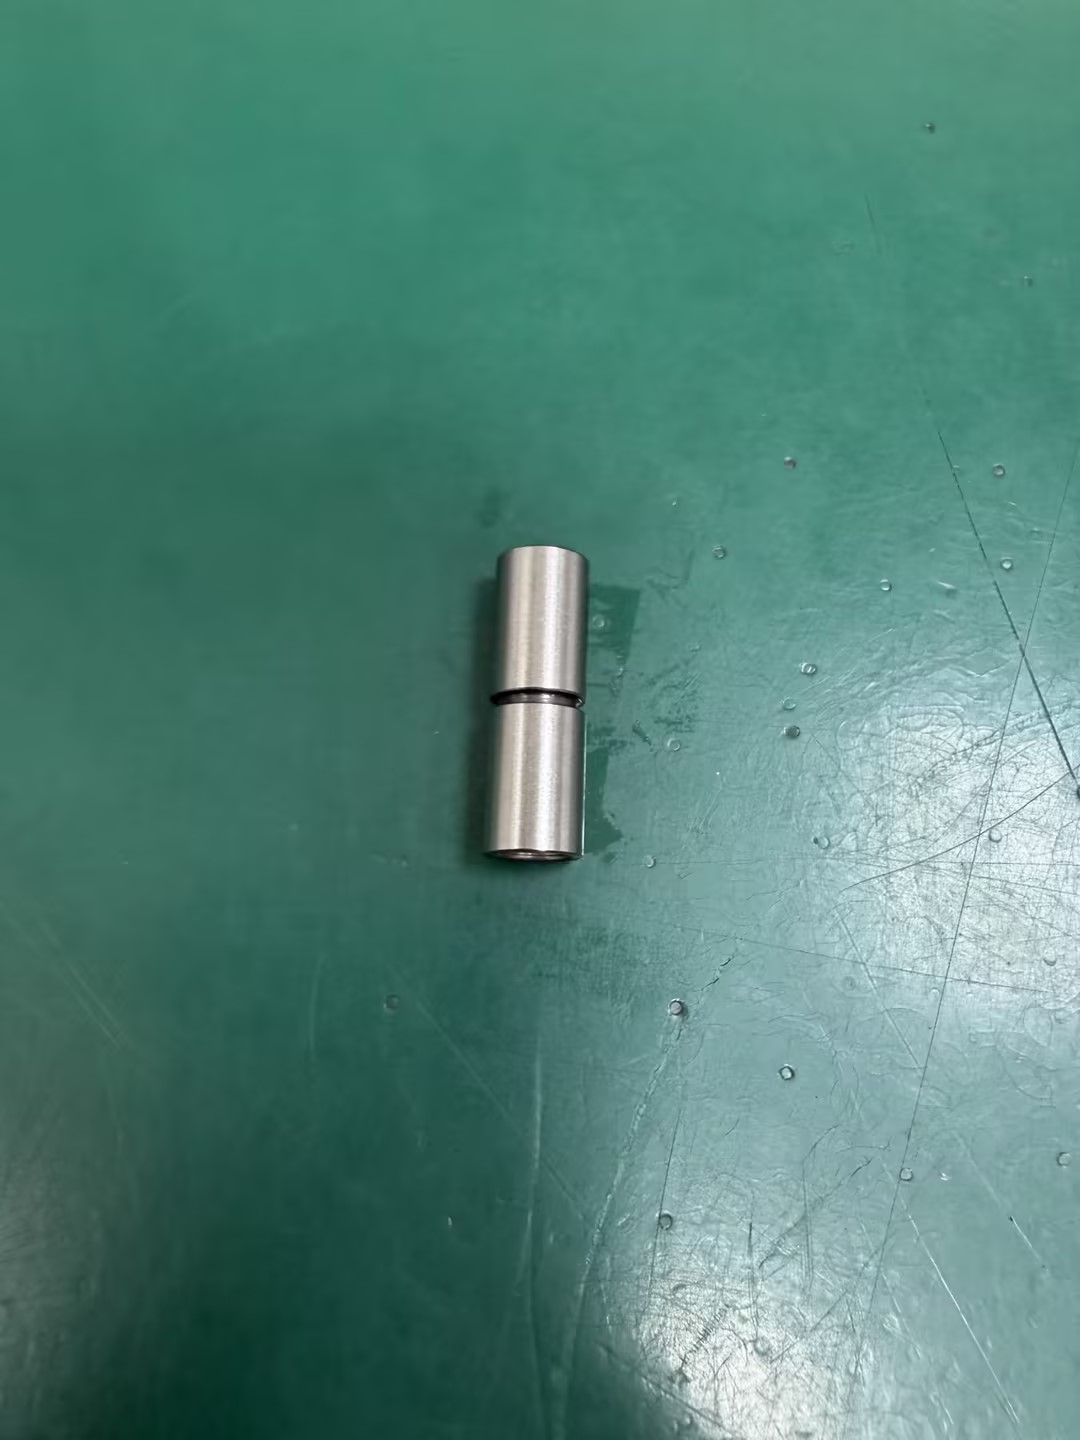
An anonymized large German automotive engine-component manufacturer required a 20CrMo locking pin with a finished inner-bore drawing tolerance of ±0.001 mm. The drawing also specified carburized hardness of 550–650 HV1, a case depth of at least 0.2 mm at the drawing-defined 510 HV1 threshold, and customer-defined particulate-cleanliness limits.
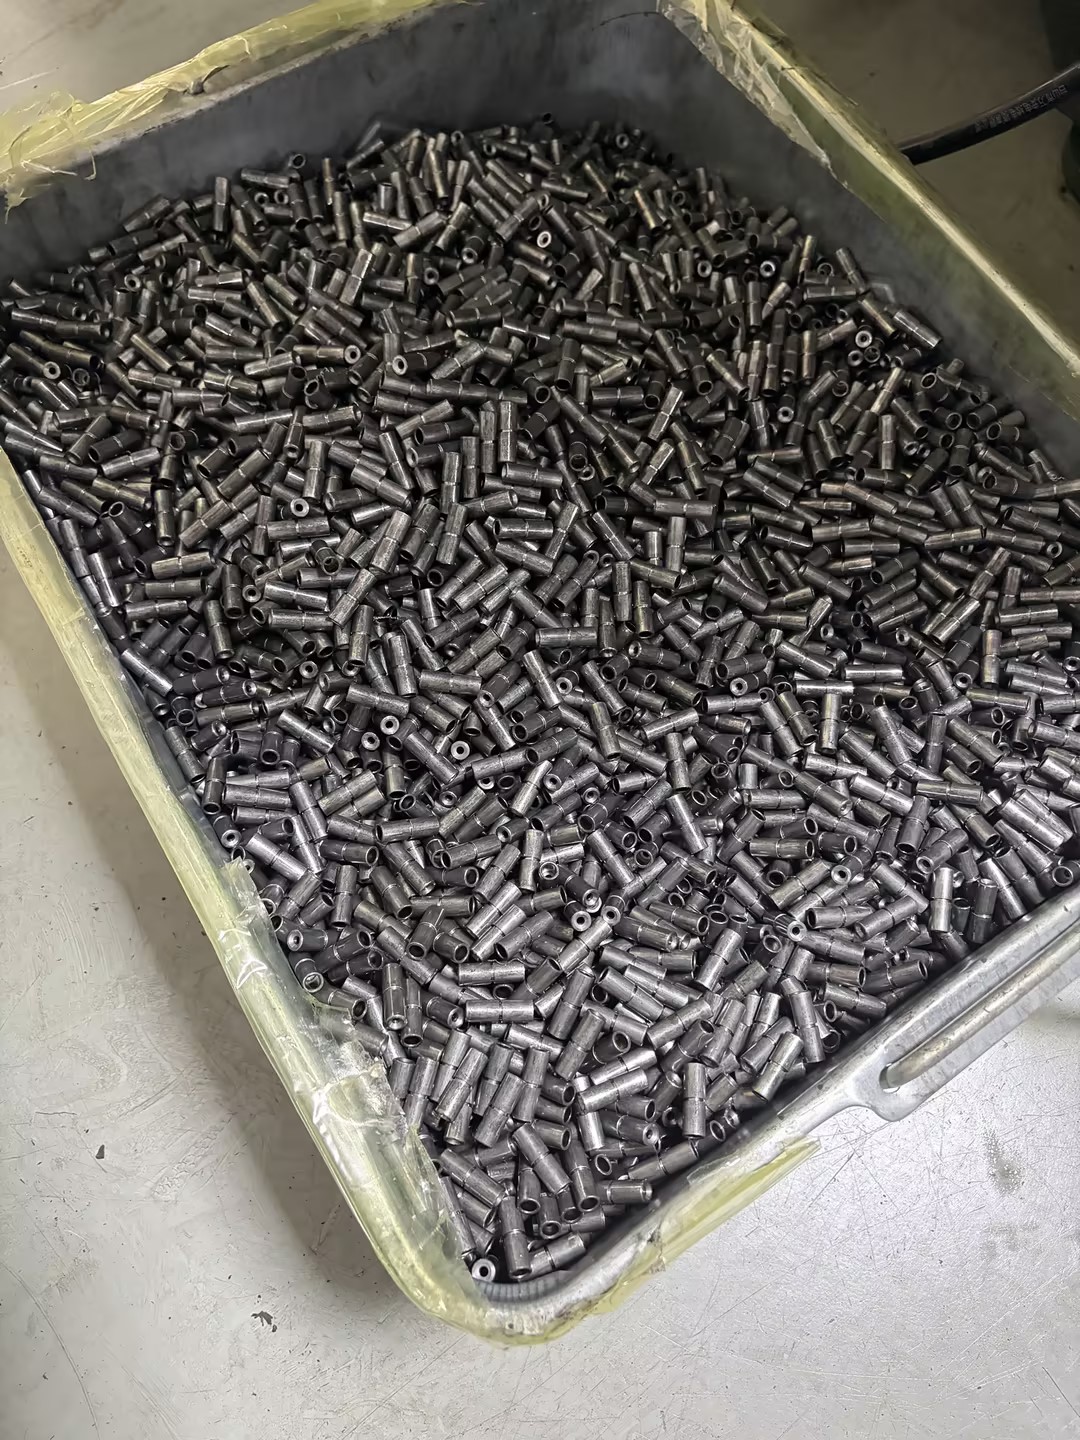
The controlled route combined automated Swiss-type machining, carburizing by an approved external heat-treatment supplier, internal and external cylindrical grinding after heat treatment, 100% pneumatic measurement of the finished inner bore, 100% CCD inspection of the specified external dimensions, and ultrasonic cleaning followed by controlled packaging.
| Drawing or customer requirement | Production and verification control |
|---|---|
| Material | 20CrMo alloy steel |
| Finished inner bore | ±0.001 mm drawing tolerance |
| Heat treatment | Carburizing by an approved external supplier |
| Hardness | Drawing-specified 550–650 HV1 |
| Case depth | At least 0.2 mm at the drawing-specified 510 HV1 threshold |
| Bore verification | Post-treatment internal grinding and 100% pneumatic measurement |
| External dimensions | Post-treatment external cylindrical grinding and 100% CCD inspection |
| Residual particulate | No more than 1 mg per 10 parts using a 5 µm filter membrane |
| Maximum residual particle | No longer than 0.5 mm |
| Program status | Stable active series production for three years |
The case demonstrates how machining, heat-treatment allowance, post-treatment grinding, dimensional inspection, cleaning and packaging were controlled as one route. It does not establish a universal ±0.001 mm tolerance for all CNC parts. Carburizing was external, and the 510 HV1 depth threshold was the drawing criterion rather than a general ISO compliance claim.
If a requirement is not defined, it should be discussed before quotation rather than left as a production assumption.
The primary verified routes are Swiss-type CNC turning, bar-fed CNC turning with gantry automation and automatic-lathe production. Supporting in-house equipment includes centerless grinding, automated visual inspection, pneumatic gauging, ultrasonic cleaning and selected deburring or finishing equipment.
As of July 2026, the owner-confirmed in-house fleet includes 33 Swiss-type CNC lathes, 40 CNC lathes, five CNC-lathe gantry handling systems and 15 automatic lathes. The count combines the current asset register with additional in-house machines awaiting line-item consolidation.
The overall disclosed turning envelope is up to 36 mm in bar or machining diameter and up to 400 mm in machining length. The limit is not identical for every machine, material or feature combination, so the drawing must be reviewed.
Supported material families include carbon and alloy steels, stainless steels, aluminum alloys, brass and copper, engineering plastics and titanium alloys. Exact grade, condition, geometry and inspection requirements determine feasibility.
No. The ±0.001 mm value on this page belongs to the finished inner bore of one verified automotive locking-pin program. General tolerance capability depends on the feature, material, process sequence, heat treatment, measurement method and production conditions.
The inspection method is selected for the controlled feature. The locking-pin program uses 100% pneumatic measurement for the finished bore and 100% CCD inspection for the specified external dimensions. Other parts use the inspection plan agreed from their drawings.
Send a controlled 2D drawing, available 3D file, material grade, quantity, tolerance and finish requirements, critical dimensions, inspection expectations and any heat-treatment, cleanliness or packaging requirements.
Send the controlled drawing package and project requirements to Zhengna Technology. The technical review will confirm the suitable turning route, required secondary processes, inspection method and information still needed before quotation.

 EN
EN
