
 EN
EN

CNC Series Production Control Plan and RFQ Release Guide
A CNC part is ready for series-production release only when the buyer and supplier have defined the repeat process, not merely approved one sample. The release package should identify the controlled drawing revision, material and secondary-process route, machine and workholding concept, critical characteristics, inspection methods and frequency, traceability fields, reaction plan, packaging, and the evidence that approves the first production lot.
This guide is for sourcing, manufacturing, quality and supplier-development teams moving a made-to-drawing turned or machined part from prototype or pilot supply into repeat production. It does not prescribe one universal control plan. Production volume, geometry, material, tolerance, downstream processing, inspection access and application risk must be reviewed together.
Separate sample approval from production-process approval
A good prototype answers an important question: can the required part be made and measured? It does not automatically prove that the planned production route can repeat the result. Prototype work may use soft jaws, temporary fixtures, selected stock, manual deburring, extra inspection, off-line correction or a secondary operation that is not intended for production.
Before release, list every difference between the approved sample route and the proposed series route. Close each difference through a drawing decision, pilot evidence, controlled deviation or buyer approval. If the sample was measured after hand finishing but the production part will leave an automated cell, the release plan must address the edge condition and measurement state under the production method.
| Release question | Evidence to define | Risk if omitted |
|---|---|---|
| Which product definition governs? | Drawing, model, revision, units, specification list and conflict rule | Supplier and buyer can approve different requirements |
| Which route will repeat? | Machine family, workholding, operation sequence and external-process handoffs | The approved sample may not represent production |
| Which features control release? | Critical-characteristic list, method, frequency and reaction rule | Inspection effort is disconnected from functional risk |
| How is each lot identified? | Material, operation, inspection, deviation, cleaning and shipment linkage | A problem cannot be contained to the affected history |
| What change requires review? | Drawing, material, supplier, tool, fixture, gauge, program, process or packaging triggers | A changed route can ship under an obsolete approval |
Choose the production route from the drawing and the repeat risk
Zhengna Technology uses three primary in-house turning routes: Swiss-type CNC turning, bar-fed CNC turning with gantry automation, and automatic-lathe production. As of July 2026, the owner-confirmed fleet includes 33 Swiss-type CNC lathes, 40 CNC lathes, five separately counted CNC-lathe gantry handling systems and 15 automatic lathes. These dated counts support route evaluation; they do not prove that every machine fits every part.
The disclosed overall turning envelope is up to 36 mm in bar or machining diameter and up to 400 mm in machining length, subject to drawing review. The automatic-lathe route commonly uses 26 mm bar stock, but that observation is not a universal limit or a promise that another geometry belongs on that route.
| Route | Buyer-review focus | Production-control questions |
|---|---|---|
| Swiss-type CNC turning | Slender stock, close feature relationships, bores, grooves, threads, cross features and cutoff condition | Guide support, tool access, chip control, bar variation, secondary grinding and inspection access |
| Bar-fed CNC turning | Shafts, pins, sleeves, bushings, fittings and repeat cylindrical components | Workholding, datum transfer, runout, tool wear, gantry handling and part protection |
| Automatic-lathe production | Stable higher-volume programs with suitable geometry and an established process | Setup identity, tooling life, burr control, inspection frequency, segregation and lot labeling |
Annual volume affects economics and automation, but it cannot replace process fit. A lower-volume part with unstable workholding can carry more release risk than a larger repeat order with a mature route. Ask the supplier to explain the proposed process in terms of geometry and control, not only throughput.
Build a characteristic-to-process control matrix
Start with the drawing features that affect fit, motion, sealing, thread engagement, assembly location, balance, appearance or another buyer-defined function. For each one, connect the machining step, possible drift source, inspection method, frequency, data or record, and reaction rule. This matrix is more useful than a long list of instruments because it links the product requirement to the process decision.
Tool wear may move an outside diameter gradually. A cutoff tool may change burr or face condition. Workholding contamination may disturb runout. Heat treatment can require machining allowance and post-treatment grinding. A vision system may screen selected external dimensions while another method governs a bore or datum relationship. Name the actual chain rather than assuming that “final inspection” covers every failure route.
The separate CNC dimensional-inspection guide explains measurement state, method correlation, sampling versus 100% inspection, reaction logic and release evidence in greater detail. It should support, not duplicate, the production-control plan.
Control tool wear with signals and reactions
A fixed replacement interval can be useful when supported by evidence, but the interval itself is not the control. Define which tool and feature are wear-sensitive, which signal is observed, who can adjust an offset or replace the tool, how the adjustment is recorded, and what happens to parts made since the previous accepted check.
Possible signals include a measured trend, surface or edge condition, tool-life counter, load change, broken-tool detection, gauge result or setup review. The correct choice depends on the operation and tolerance. This guide does not claim that every Zhengna Technology machine uses the same monitoring system or that an automated alert replaces product verification.
A reaction plan should identify stop, segregation, reference remeasurement, previous-part review, correction, restart approval and disposition. If the plan only says “adjust the machine,” it does not tell the buyer how potentially affected parts are contained.
Keep external processes inside the same release chain
Heat treatment, plating or another approved external process does not sit outside production control. Define the outgoing lot identity, purchase requirement, returned batch identity, certificate or test record when required, machining allowance, reinspection state, nonconformance route and change-notification obligation.
In the approved locking-pin case discussed below, carburizing is outsourced. The finished bore is ground and measured after heat treatment. Presenting the process this way keeps commercial responsibility and evidence truthful. It would be inaccurate to describe carburizing as an in-house Zhengna Technology capability.
Use pilot production to test the intended handoffs
The pilot should exercise the intended material flow, machines, workholding, tooling, measurement, cleaning, packaging and records closely enough to expose handoff problems. Define the quantity and acceptance rule from the actual project. A selected handful of good parts may not reveal mixed lots, tool-life drift, handling damage, cleaning residue or a record that cannot be linked to the shipped batch.
The first production release should answer four decisions: does the product meet the controlled definition; did the intended route produce it; can the evidence be linked to the material and lot; and is the reaction path usable when a result fails? If any answer is unclear, release should be limited or held according to the buyer-supplier agreement.
Case boundary: a three-year locking-pin series
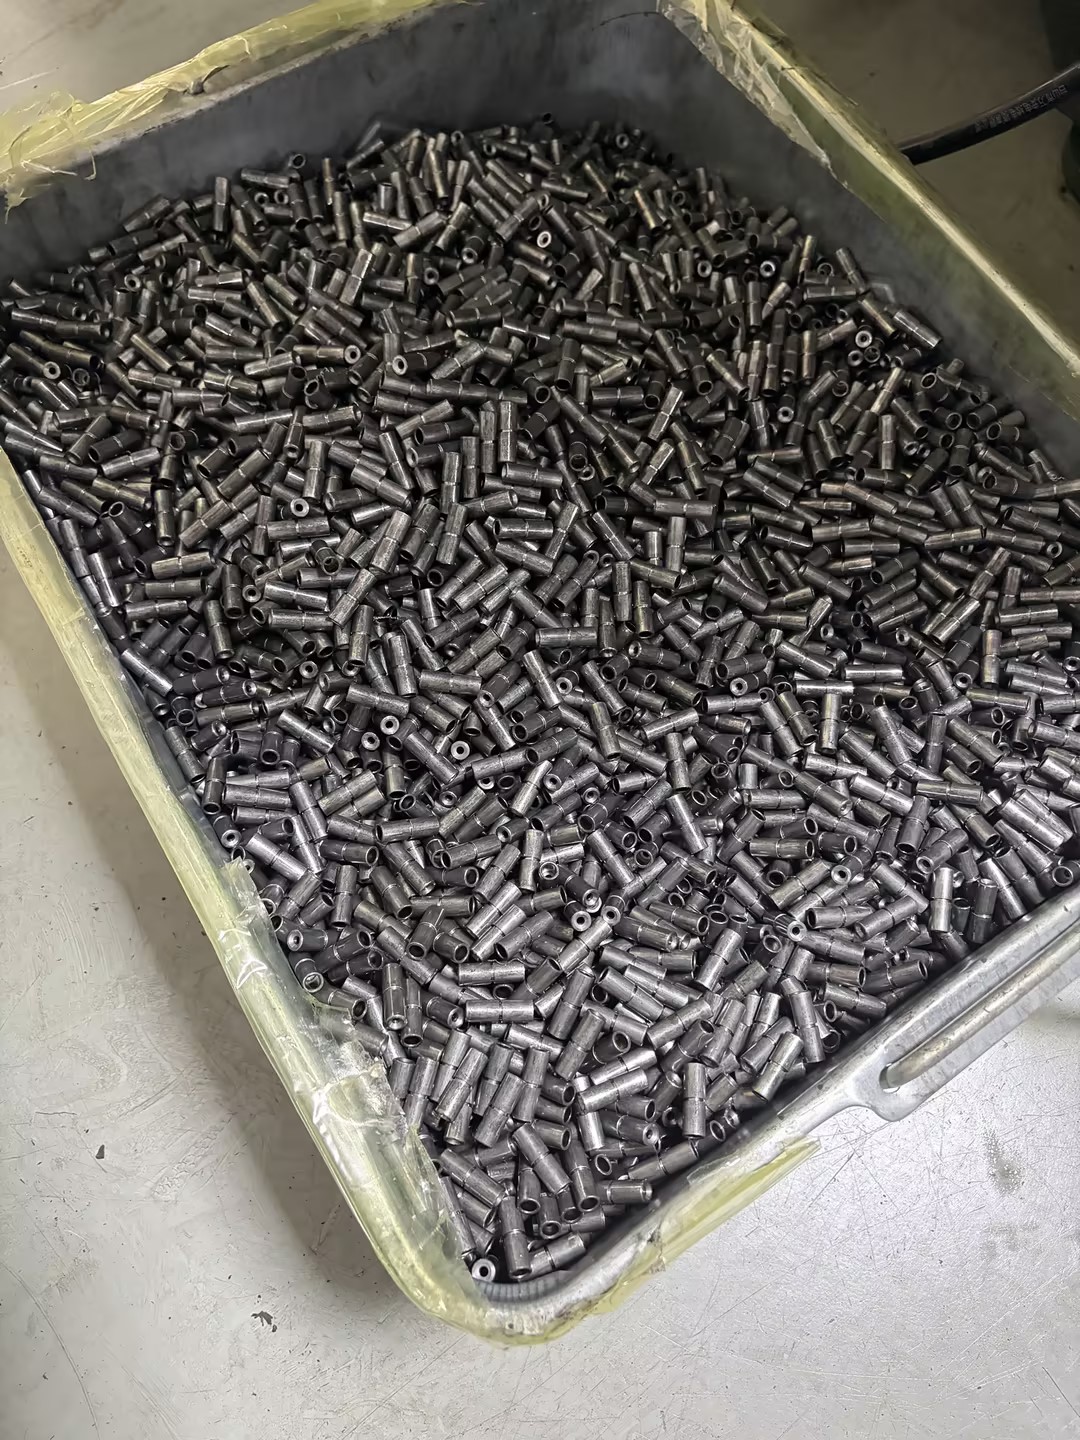
One approved anonymized project for a large German automotive engine-component manufacturer has remained in active stable series production for three years. The 20CrMo locking pin follows automated Swiss-type machining, outsourced carburizing, internal and external cylindrical grinding, 100% pneumatic measurement of the finished inner bore, 100% CCD inspection of specified external dimensions, ultrasonic cleaning and controlled packaging.
The finished inner-bore drawing tolerance is ±0.001 mm for this case only. The customer drawing also specifies 550–650 HV1 hardness and a case depth of at least 0.2 mm at its stated 510 HV1 threshold. That 510 HV1 criterion is the drawing requirement and is not presented as a universal ISO case-depth definition.
Customer-defined technical-cleanliness limits for this project include no more than 1 mg residual particulate per 10 parts using a 5 µm filter membrane and no particle longer than 0.5 mm. The batch image above was taken before final ultrasonic cleaning, so it does not prove that the photographed batch had already passed those limits.
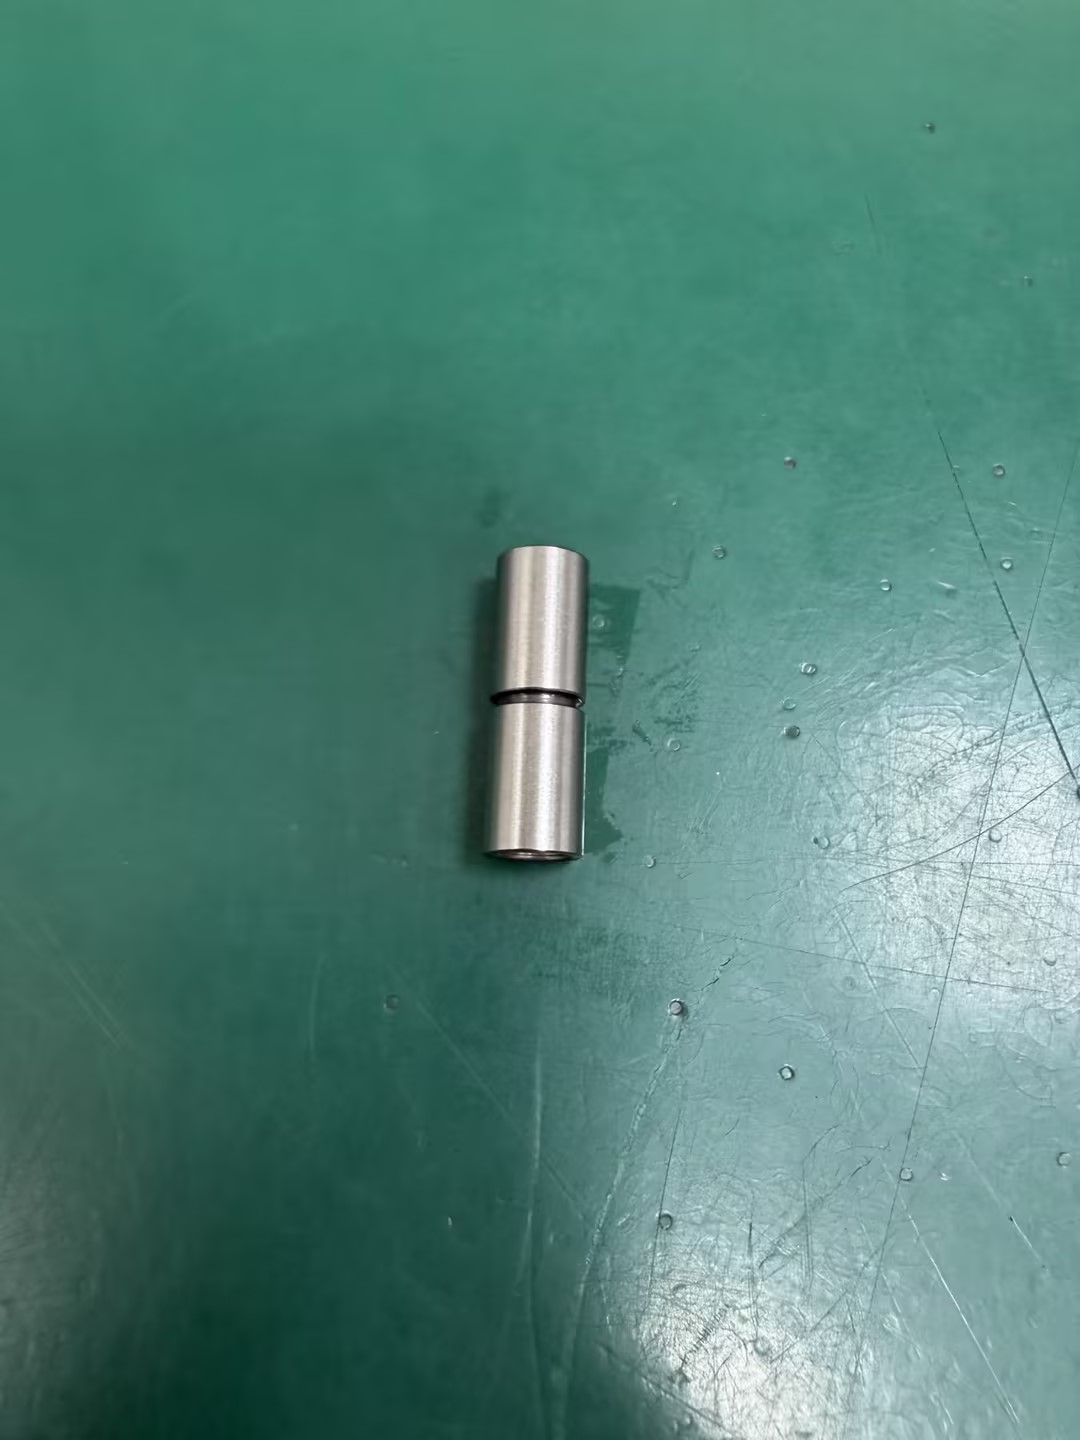
The value of the case is the connected route: machining allowance, external heat treatment, post-treatment grinding, feature-specific inspection, cleaning, packaging and lot evidence were considered together. Buyers should transfer the decision pattern, not copy the tolerance, inspection frequency or process sequence into an unrelated part.
Trace the lot through every meaningful handoff
Lot traceability should connect the material or bar lot, released drawing revision, production lot, machine or route identity when required, external-processing batch, inspection results, deviation or rework status, cleaning state, packaging label and shipment record. The exact fields depend on the buyer agreement and confidentiality boundary.
Do not collect identifiers that nobody can use. Each field should support release, containment, investigation or change review. If a mixed-lot or out-of-control result appears, the team should be able to identify the affected history without treating every shipment as unknown.
Define change triggers before the first repeat order
A production plan should state which changes require internal review, buyer notification, sample resubmission, correlation or revalidation. Relevant triggers may include drawing revision, material grade or source, external processor, machine family, workholding, cutting tool, CNC program, gauge or master, vision program, cleaning method, packaging or inspection frequency.
The engineering change-control checklist helps buyers distinguish temporary deviation, controlled change and obsolete-document risk. Change control belongs in the release plan before the first problem, not after a changed process has already shipped.
CNC series-production RFQ checklist
| RFQ field | Minimum useful input |
|---|---|
| Product definition | Controlled 2D drawing, available 3D model, revision, units, specifications and conflict rule |
| Material | Exact grade, condition, source restrictions, certificate needs and lot-traceability expectations |
| Volume and timing | Prototype quantity, pilot quantity, order quantity, annual forecast, ramp timing and program life |
| Critical features | Datums, functional interfaces, tolerances, edge conditions, surface requirements and assembly risks |
| Process route | Machining state, secondary operations, approved external processes and responsibility boundaries |
| Inspection | Method, correlation, first-article evidence, sampling or named 100% features, records and retention |
| Reaction and change | Stop, segregation, previous-part review, deviation, rework, restart and notification triggers |
| Cleaning and packaging | Residue or particle rule when applicable, corrosion protection, part separation, labels and destination |
Where Zhengna Technology fits
The custom CNC machining parts page presents the verified commercial scope, dated turning fleet, size boundary, materials, part families and approved locking-pin evidence. The CNC supplier-audit checklist helps buyers compare suppliers from prototype through production. This page owns the narrower decision of releasing and controlling a repeat-production route.
Use the contact page to describe the project and arrange controlled drawing transfer through the agreed sales channel. Include the drawing revision, material, quantities, critical features, secondary processes, inspection requirements, packaging, destination and timing. Feasibility, capacity allocation, documentation, process capability, lead time and quotation remain project-specific.
Frequently asked questions
What should be approved before a CNC part enters series production?
Approve the controlled drawing and revision, material and secondary-process route, production machine and workholding concept, critical-characteristic plan, inspection and gauge methods, traceability fields, packaging, deviation rules, and the evidence that releases the first production lot. The exact package remains project-specific.
Is one conforming prototype enough to release repeat production?
No. A prototype can prove that one part was made, but it may use temporary tooling, extra inspection, manual rework, selected stock, or a different routing. The pilot and production release should confirm the intended repeat process and its reaction rules.
How should tool wear be controlled in a CNC production plan?
Identify wear-sensitive tools and features, define the observation or measurement signal, set an approved adjustment or replacement rule, and state how the previous accepted part and affected lot are reviewed after an out-of-control result. Do not copy one generic interval across different parts.
Does high production volume determine the correct CNC machine?
No. Volume is one input. Geometry, bar size, feature access, length-to-diameter ratio, datum transfer, secondary processes, inspection access, automation fit, and packaging risk also affect the route. Final feasibility follows drawing review.
Does this guide promise a universal tolerance or process capability?
No. The published locking-pin values belong to one approved anonymized case. Every new CNC part requires its own drawing, process, measurement, sampling, capability, documentation, and commercial review.
Sources and evidence boundary
- Zhengna Technology custom CNC machining scope and approved case evidence
- CNC dimensional-inspection planning and RFQ evidence guide
- Engineering change control for custom parts
Prepared and reviewed: July 28, 2026 by Zhengna Technology. Fleet counts and case facts are dated first-party evidence. The case-specific tolerance, inspection frequency, hardness, case-depth and cleanliness limits must not be generalized. This page does not claim a universal control plan, certification, laboratory accreditation, capacity, MOQ, lead time, defect rate or finished-system approval.