
 EN
EN

Injection Molded Parts First-Article Inspection and RFQ Guide
An injection-molded first article is useful only when the sample can be traced to the exact drawing, material, tool, cavity, process stage and measurement condition being approved. A dimensional table without that context may show numbers, but it does not tell a buyer whether the right configuration was measured or what must happen after a failure.
This guide helps OEM engineers, sourcing teams and supplier-quality reviewers define a first-article and first-lot evidence package before quotation. It separates sample approval from production sampling, appearance acceptance, functional validation and change control. Zhengna Technology reviews each made-to-drawing project against its released requirements; there is no universal tolerance, report format, AQL or approval package for every molded part.
First-article approval freezes a configuration, not a marketing promise
The first decision is not how many dimensions appear in a report. It is which configuration the report represents. A molded part can change when the drawing revision, material source, color or additive package, insert, tool revision, gate, cooling layout, cavity, process setup, conditioning time or measurement fixture changes. If those inputs are not identified, a later lot cannot be compared to the approved sample with confidence.
A practical approval header should identify the part and drawing revision, 3D-model revision when it controls geometry, material grade or approved substitution route, color and additives, tool identifier and revision, cavity, sample stage, production site and machine or process reference when contractually required, molding date, measurement date, conditioning state and the person or organization responsible for disposition. The buyer should also state which document wins if the drawing, model, purchase order and approved sample disagree.
Approval still has boundaries. A conforming sample does not by itself prove long-term process capability, tool life, production capacity, regulatory compliance, durability, chemical resistance, assembly performance or finished-device approval. Those outcomes require their own responsible owner, method and acceptance record.
Build the evidence package around approval decisions
| Approval decision | Minimum useful evidence | Common ambiguity to remove |
|---|---|---|
| Is the released design understood? | Controlled drawing/model, revision, units, datums, critical features and governing-document order | Old print measured against a newer model |
| Is the approved material represented? | Exact grade or approval route, color/additives, supplier rule and material-lot identity when required | Generic resin family used in place of the approved grade |
| Does the report cover the tool state? | Tool and revision, cavity map, insert/core state, repair or correction history relevant to the sample | Mixed cavities reported as one unidentified group |
| Are results comparable? | Measurement timing, temperature/conditioning, datum setup, fixture, restraint, method and instrument class as relevant | Flexible parts measured under different support conditions |
| Is appearance controlled? | Cosmetic zones, viewing method, approved sample or defect definitions, gate/parting-line limits and color/texture reference | “No defects” with no observable limit |
| What happens after a failure? | Containment, segregation, correction, remeasurement, deviation authority and resubmission trigger | Tool correction made without a new evidence package |
Map cavities before combining results
Multi-cavity tooling can hide patterns when measurements are pooled. One cavity may show a dimensional shift, gate vestige, flash, weld-line position or appearance condition that disappears inside an overall average. The RFQ should therefore ask whether cavity identity is physically marked, recorded in packaging or traceable through the inspection record. When a part cannot carry a cavity mark, the supplier and buyer need another agreed method.
Not every characteristic requires the same cavity coverage. The correct plan depends on function, tool layout, known variation and the consequence of escape. A buyer may require results from every cavity for critical assembly interfaces while using a different plan for low-risk attributes. The important point is to make the decision explicit. “Ten pieces inspected” is incomplete when the tool has multiple cavities and the report does not show where those pieces came from.
A cavity map should connect the physical tool position, cavity identifier, sample identifier and inspection record. After a cavity insert, gate, vent, cooling circuit or steel condition changes, the change-control plan should state whether the affected cavity alone or the complete tool requires resubmission.
Control measurement state before debating tolerance
Plastic parts can move after ejection and may respond to temperature, moisture, time, support and restraint. The inspection plan should define when the part is measured, whether conditioning applies, which datums establish the setup, where the part is supported, whether a fixture restrains it and how much force that fixture applies. This is especially important for long walls, thin sections, snap features, sealing-adjacent faces and parts whose free state differs from their assembled state.
ISO 20457:2018 provides a framework for tolerances and acceptance conditions for plastic moulded parts, including the use of a datum system and additional specifications for functional needs. It does not select the buyer's material, functional datums, appearance limits, measurement timing or validation plan. Those project inputs remain part of the controlled RFQ and drawing package.
For each critical characteristic, connect the requirement to an actual method and result. Record the nominal, tolerance or acceptance rule, measured value, cavity, sample identifier, method, fixture or datum state, measurement timing and disposition. A pass/fail mark without the actual result may be insufficient for tool-correction or correlation work. Conversely, a long report is not automatically better if it omits the features that control assembly.
Turn appearance language into observable acceptance
“Good appearance” and “no defects” are not inspection instructions. Divide the part into cosmetic and non-cosmetic zones, then define what can be observed and how. Gate vestige, flash, mismatch, sink, flow marks, weld lines, black specks, contamination, color difference, gloss or texture should be tied to location, limit and viewing method when they matter.
An approved boundary sample can be useful, but it needs identity, approval date, storage and replacement rules. Digital photographs help communication but may not reproduce color, gloss, depth or lighting consistently. When appearance affects customer acceptance, specify lighting, viewing distance and angle, observation time, color or texture reference and whether magnification is allowed. Keep those conditions proportional to the product risk rather than copying an arbitrary universal rule.
Separate appearance from function. A weld line may be visually acceptable yet still require project-specific mechanical evidence in a load-bearing zone. A dimensionally conforming part may still fail assembly because of local flash or gate interference. The first-article package should show which owner approves dimensional, visual, assembly, electrical, sealing, chemical, life or regulatory evidence.
Do not confuse first-article approval with lot sampling
First-article approval asks whether a defined configuration is acceptable for release. A lot-release decision asks whether an identified production lot has the required route, inspection, traceability and packaging evidence. Recurring lot inspection asks whether later product should be accepted under a separate sampling and reaction plan. These decisions are related, but one cannot silently replace the other.
ISO 2859-1:2026 defines AQL-indexed sampling schemes for lot-by-lot inspection by attributes. If a buyer chooses that framework, the purchase and quality documents still need to define the lot, inspection characteristic, defect classification, inspection level, sampling scheme, switching rules, record format and action after rejection. The standard does not supply a project-specific AQL, and its use does not prove that a molded process is capable.
| Evidence stage | Main question | Typical trigger |
|---|---|---|
| Tool trial | Does the tool produce samples suitable for correction and review? | Initial tool build or major steel change |
| First article | Does the identified configuration meet the released approval requirements? | New part, tool, cavity, material or agreed change |
| First production lot | Can the released route produce, inspect, trace and package the agreed lot? | Transition from sampling to production |
| Recurring lot inspection | Should the defined lot be accepted under the ongoing control plan? | Each lot or frequency specified by the project |
| Requalification | Which prior approvals must be repeated after change or interruption? | Drawing, material, tool, process, site or long-stop trigger |
Write the reaction and deviation path before a nonconformance
A failed result should trigger a known sequence: identify and segregate affected samples or lots, preserve cavity and traceability data, confirm the method, contain related product, investigate the relevant material/tool/process/measurement cause, implement an authorized correction and repeat the required evidence. The supplier should not change steel, material or an acceptance method and then present the original report as if the configuration were unchanged.
Deviation authority also belongs in the RFQ. State who may accept a temporary deviation, which quantity or dates it covers, how affected product is identified and whether the next lot requires resubmission. Link the plan to the engineering change-control guide when drawing or process changes affect the approved state.
Reaction rules should match feature risk. Some failures require tool correction; others may need material confirmation, measurement correlation, cavity containment, visual-boundary clarification or assembly testing owned by the buyer. Avoid a generic promise that every characteristic receives 100% inspection. Define the exact scope, method and responsibility instead.
Injection-molded first-article RFQ checklist
- Controlled 2D drawing and 3D model, revision, units, datums and document precedence.
- Exact resin grade or approval route, color/additives, source and substitution control.
- Critical dimensions, geometric requirements, functional interfaces and measurement condition.
- Cosmetic zones, gate and parting-line restrictions, texture/color reference and visual method.
- Tool ownership, cavity plan, cavity identification, trial stages and change/maintenance rules.
- Required sample quantities by cavity and stage, without treating quantity alone as coverage.
- Dimensional, visual, material, assembly and other validation records with responsible owners.
- Lot definition, traceability, packaging, recurring sampling and rejection reaction plan.
- Deviation, correction, remeasurement, resubmission and requalification authority.
- Prototype, pilot and production volumes, launch timing, delivery location and drawing-transfer route.
Where Zhengna Technology fits
Zhengna Technology supports made-to-drawing injection-molded parts through drawing and material review, tooling coordination, sampling, molding control, dimensional and visual inspection review, related assembly review and shipment preparation within the approved project scope. Feasibility and the exact evidence package depend on the geometry, resin, tool, machine fit, volume, validation responsibility and released acceptance documents.
Review the custom injection molded parts capability, the injection-molding supplier audit guide, the PP shrinkage and warpage guide and the quality-control context. For a drawing-based review, use the contact page to identify the part, material, sample stage and required approval evidence before arranging controlled file transfer.
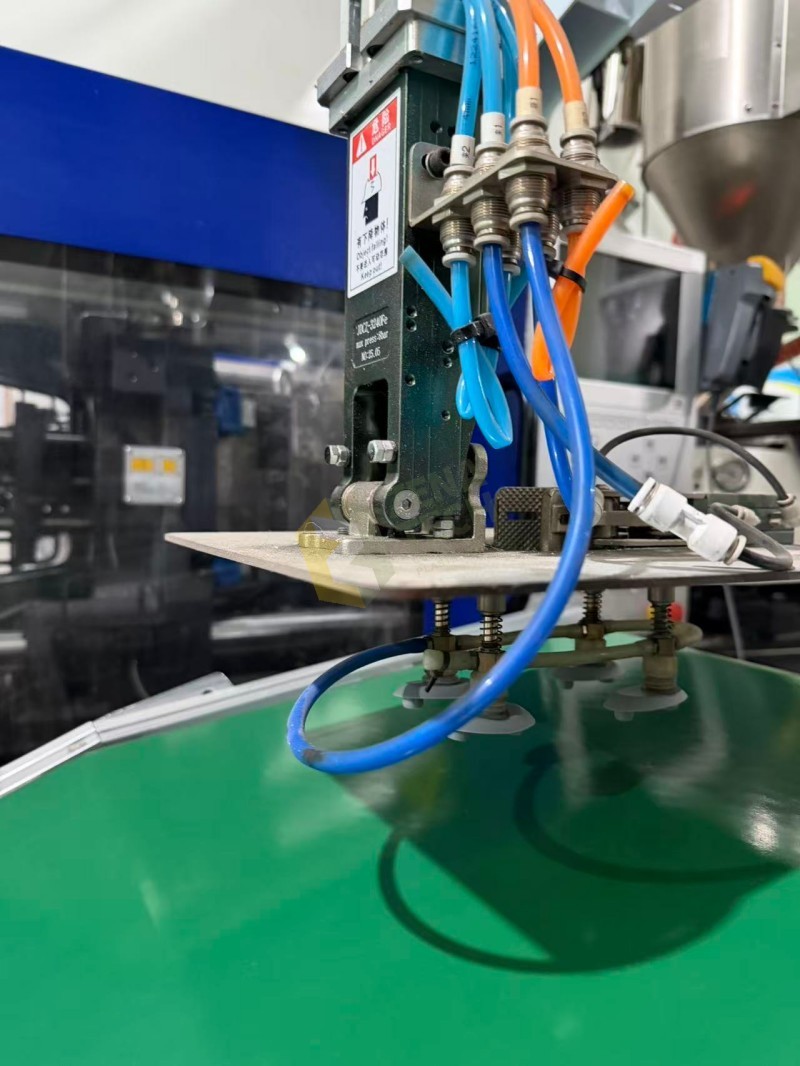
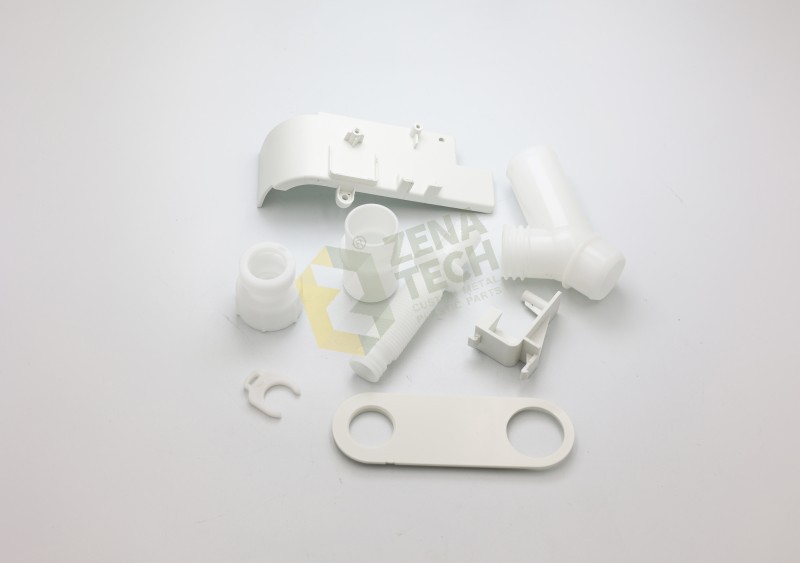
This page does not claim a fixed resin, tolerance, process window, cavity count, AQL, inspection frequency, first-article format, certification, capacity, MOQ, lead time or validation result. Representative media is evidence of a real workshop and part form, not approval of a specific customer project.
Frequently asked questions
What should an injection-molded first-article report identify?
It should identify the controlled drawing and model revision, approved material definition, tool and cavity, sample stage, measurement condition, datum and method, actual results, deviations and approval status. The exact package depends on the project.
Does one conforming first article prove the production process is capable?
No. It proves only what was measured on identified samples under stated conditions. Production capability, stability and ongoing acceptance need separately agreed evidence and observation over the relevant process and lots.
Should every cavity be represented during molded-part approval?
The buyer and supplier should decide that from tool layout and risk. When cavity-to-cavity variation can affect fit, appearance or function, cavity identity and representative evidence are needed instead of an unexplained pooled sample.
Can AQL sampling replace first-article approval?
No. Attribute sampling can support recurring lot acceptance after the characteristic, lot definition, inspection level and acceptance rules are agreed. It does not freeze the drawing, material, tool, cavity or measurement state required for first-article approval.
What does the representative workshop media prove?
It shows a real Zhengna Technology injection-molding workshop and a representative molded-part form. It does not prove a particular resin, customer drawing, tolerance, cavity count, process window, inspection result or product approval.
Sources and review boundary
- ISO 20457:2018 — Plastics moulded parts — Tolerances and acceptance conditions
- ISO 2859-1:2026 — Sampling procedures for inspection by attributes — Part 1
- ISO 1101:2017 — Geometrical tolerancing
Published and reviewed: July 29, 2026 by Zhengna Technology. These sources structure buyer questions and terminology. They do not establish a Zhengna Technology certification, a universal acceptance plan or a project result.