
 EN
EN

CNC Machined Parts Dimensional Inspection and RFQ Evidence Guide
A dimensional-inspection RFQ is ready for supplier review only when it identifies the controlled drawing revision, the characteristics that drive fit or function, the measurement state, the method or correlation requirement, the sampling or 100% rule, and the evidence that releases a lot. A note such as “inspect all dimensions” does not resolve access, datum, gauge, temperature, cleanliness, uncertainty or reporting decisions.
This guide is for engineers, sourcing teams and supplier-quality reviewers buying made-to-drawing CNC turned and machined parts. It uses an approved anonymized automotive locking-pin project to show how a pneumatic bore gauge and CCD external-dimension inspection can support a specific plan. The case does not establish a standard Zhengna Technology tolerance, inspection frequency, process capability or report package for other projects.
Begin with the buyer decision, not the available instrument
A machine or gauge name is not an inspection plan. Start with what a feature controls: assembly location, sliding fit, sealing interface, thread engagement, runout, wall condition, appearance or another drawing-defined requirement. Then state the part condition and datum relationship in which the requirement applies. Measurement on a warm part, a cleaned finished part and a part held in its assembly fixture can produce different questions even when the nominal dimension is the same.
The supplier needs enough information to judge whether the characteristic can be reached and measured through the proposed route. A deep bore may need a different method from an accessible outside diameter. A profile controlled to datums cannot be reduced to one caliper reading. A surface callout does not become verified because an external camera saw the outline. Separate product requirements from the evidence used to support them.
| Buyer question | RFQ input to define | Risk if left open |
|---|---|---|
| What is being accepted? | Drawing revision, feature identifier, tolerance, datum and applicable part state | Supplier and buyer may measure different conditions |
| Why is the feature critical? | Fit, function, process-risk or appearance reason without disclosing unnecessary system data | Inspection effort is assigned without understanding the failure route |
| How will it be measured? | Method, access, fixture, master or correlation requirement and environment | Results may not be comparable between sites or stages |
| How often? | Prototype, setup, sampling, tool-offset trigger or 100% rule | “Full inspection” is assumed where it is not feasible or useful |
| What record releases the lot? | Report fields, lot linkage, retention, approval and nonconformance reaction | Data exists but cannot support traceability or release |
Classify characteristics before choosing sampling or 100% inspection
Not every dimension carries the same buyer risk. Create one controlled characteristic list that links the drawing callout to its functional reason, process step and inspection evidence. A buyer may require more intensive control for a bore that establishes a fit, an outside feature used for automated assembly, or a position relationship that cannot be corrected later. Other dimensions may be suited to setup approval and a defined sampling plan when process evidence supports it.
“100% inspection” should name the exact characteristics and method. It should also define what happens when a result is outside the acceptance rule: stop, segregate, remeasure by a reference method, review the previous accepted part, adjust the process, or obtain a deviation. Without that reaction logic, full-screening data can become a collection activity rather than a release control.
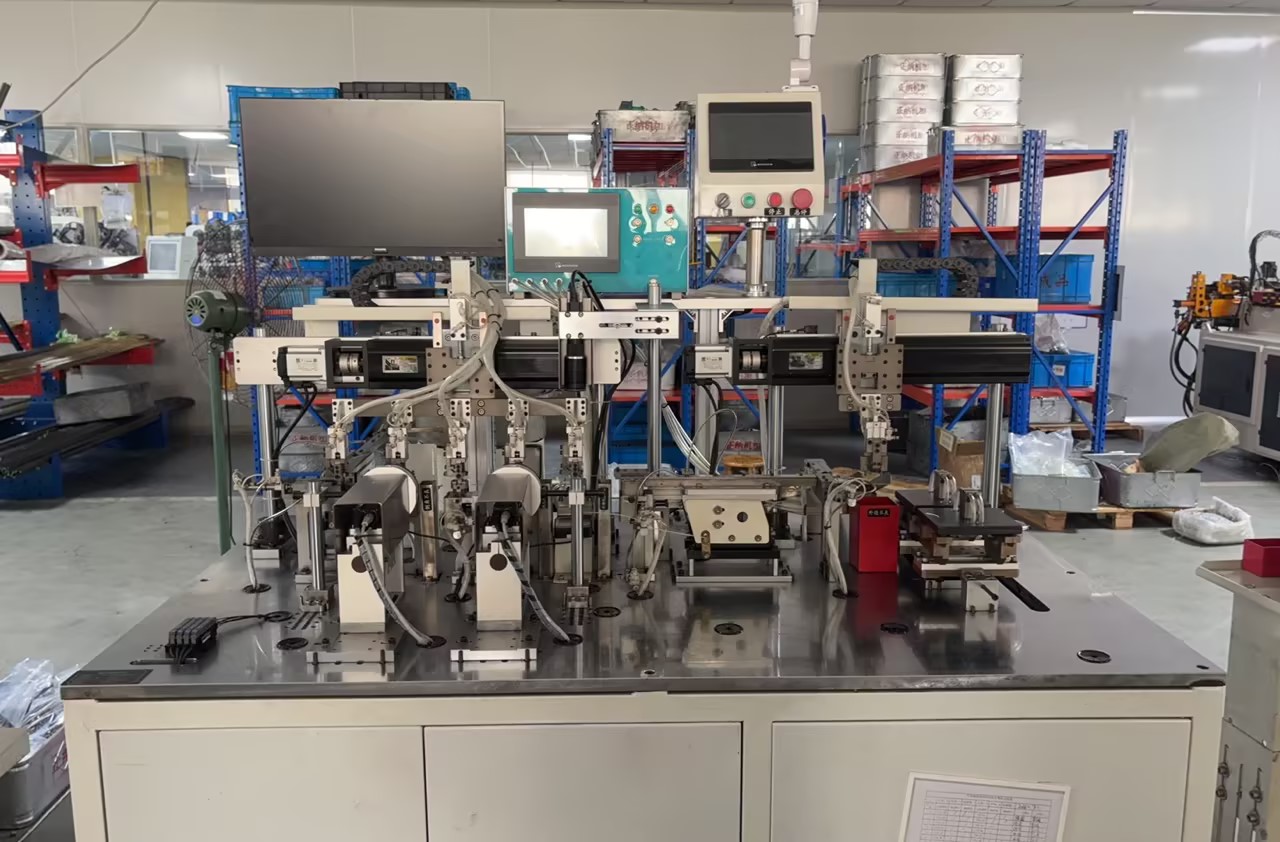
The locking-pin case provides a narrow example. Every finished inner bore is checked pneumatically, and every part receives CCD inspection of defined external dimensions. That statement does not extend to destructive hardness or case-depth testing, particulate testing, material verification, every drawing characteristic or finished engine performance.
Pneumatic bore measurement needs an agreed correlation chain
A pneumatic gauge infers a dimensional condition from controlled airflow or back pressure at the measuring head. It can be useful for a small finished bore when the feature, tooling and masters support the method. The RFQ should not assume that the word “air gauge” settles the measurement. The buyer and supplier still need to agree the seating condition, number and position of jets, bore zone, part cleanliness, master setting, result conversion, resolution, repeatability review and reference-method correlation.
For the approved 20CrMo locking-pin case, the finished inner-bore drawing tolerance is ±0.001 mm. The part follows automated Swiss-type machining, outsourced carburizing, and internal and external cylindrical grinding before the finished bore is measured. The tolerance and route belong to this project. They must not be copied into another RFQ without a feature, process and measurement review.
When two sites or methods will exchange data, define the correlation exercise before production approval. State which method governs a disagreement, how masters are controlled, whether parts are cleaned and stabilized before measurement, and how offsets are reviewed. A capability index, gauge study or correlation result should be requested only when the buyer has defined the dataset, characteristic, sample and acceptance rule; this page does not claim that a universal study is included.
CCD inspection should have a visible, bounded job

A camera system can evaluate defined external geometry when the part presentation, optics, lighting, focus, edge rule and software decision are controlled. The plan should name the characteristics in the field of view and the conditions under which the system accepts them. A silhouette may support length, diameter, shoulder or edge-position checks in one validated setup; it does not automatically establish surface roughness, subsurface condition, internal-bore size, material grade or heat-treatment result.
Ask how orientation, contamination, glare, focus and part movement are controlled. Define the reference or master parts, change-control rule for the program, image or result retention when required, and the independent method used to resolve a disagreement. If the buyer needs defect images, state what is retained and for how long. A pass/fail signal without part, lot and revision linkage may not provide the traceability the approval process expects.
Build one characteristic-to-evidence matrix
| Characteristic type | Possible inspection route to evaluate | RFQ evidence question |
|---|---|---|
| Accessible outside diameter or shoulder | Micrometer, comparator, CMM or configured vision route | Which method governs release, and how is it correlated? |
| Small finished bore | Plug, bore instrument, pneumatic gauge or another part-specific method | Where is the bore evaluated, in what condition, and against which master? |
| Position, runout or datum relationship | Fixture, indicator, CMM or another datum-capable method | How is the part located and restrained, and which drawing datum scheme applies? |
| Thread | Functional gauge, measurement or combined method defined by the requirement | Which thread specification, gauge class, depth and reaction rule govern? |
| Surface texture or appearance | Specified roughness method, visual standard or controlled comparison | Which zone, direction, cutoff or comparison condition is required? |
| Heat treatment or case condition | Approved destructive or indirect test route at defined frequency | Who performs it, on what sample, and how is the result linked to the lot? |
| Technical cleanliness | Customer-defined extraction, filtration and evaluation method | What limit, sample, membrane, particle rule and process stage apply? |
This matrix is a decision aid, not a list of guaranteed in-house services. Method availability, equipment fit, external testing, sampling, report format and commercial responsibility must be confirmed for the project. In the locking-pin route, carburizing is outsourced. The published case does not represent outsourced work as an in-house Zhengna Technology process.
Keep measurement, traceability and lot release connected
An inspection result should identify enough context to be useful: part number, drawing revision, characteristic, method, date or run, lot or batch, result or disposition, and the responsible review defined by the quality agreement. The exact record fields depend on the project. Avoid publishing or requesting customer-confidential drawings, employee identities or internal asset data that are not needed for the buyer decision.
Traceability should follow meaningful handoffs. Link incoming material identity to the machining lot when required; link outsourced heat treatment to the returned batch; link grinding, cleaning and inspection results to the release lot; and control rework or deviation status. A printed report alone does not prove that the physical parts and process history remain connected.
Change control belongs in the same chain. If the drawing, material, heat-treatment source, grinding route, gauge, master, vision program or acceptance rule changes, define whether correlation, sample approval or buyer notification is needed. The separate engineering change-control checklist helps buyers define that handoff.
Use standards to clarify decisions, not to imply certification
ISO 1101 provides the symbolic language for geometrical tolerancing. ISO 14253-1 addresses decision rules for proving conformity or nonconformity when measurement uncertainty is considered. These standards can help a buyer write clearer requirements and resolve borderline results. They do not choose the machining process, inspection method, uncertainty budget, sampling rule or commercial responsibility for a particular part.
If a customer standard, control plan, PPAP submission or regulated validation package applies, identify its title, revision, product scope and approval owner in the RFQ. Do not infer that every project includes the same package. This guide does not claim ISO certification for the page, universal PPAP capability, laboratory accreditation or finished-device approval.
CNC dimensional-inspection RFQ checklist
| RFQ field | Minimum useful input |
|---|---|
| Controlled definition | 2D drawing, model, revision, units, governing-file rule and datum scheme |
| Critical characteristics | Feature IDs, functional reason, tolerance and applicable part condition |
| Process state | Before or after heat treatment, grinding, coating, cleaning or assembly |
| Method and correlation | Required or proposed method, fixture, master, reference method and disagreement rule |
| Frequency | Prototype report, setup approval, sampling, trigger-based check or named 100% characteristics |
| Records | Report fields, image/result retention, lot linkage, language, format and retention period |
| Reaction plan | Stop, segregation, remeasurement, escalation, deviation and previous-part review |
| Commercial context | Prototype and production quantities, forecast, timing, destination, packaging and document needs |
Where Zhengna Technology fits
Zhengna Technology reviews CNC machining and Swiss turning RFQs against the controlled drawing, material, feature access, process route, inspection requirement, volume and delivery context. The custom CNC machining parts page presents the commercial scope and the approved locking-pin evidence used in this guide. The CNC supplier-audit checklist covers prototype-to-production controls, while the quality-control page provides broader context.
To request a review, use the contact page to describe the project and arrange controlled drawing transfer through the agreed sales channel. Include the drawing revision, material, quantities, critical features, secondary processes, inspection evidence, destination and timing. Feasibility, method, frequency, external service scope, documentation and quotation remain project-specific.
Frequently asked questions
Should every drawing dimension receive 100% inspection?
No. The inspection plan should classify characteristics by functional and process risk, then assign a justified method and frequency. One approved locking-pin project used 100% pneumatic bore measurement and 100% CCD external-dimension inspection, but that case is not a default plan for other parts.
What must be agreed before a pneumatic bore gauge is used?
Agree the finished feature, tolerance, datum or seating condition, cleanliness state, master or reference method, correlation approach, measurement environment, result format and reaction rule. Gauge suitability remains part-specific.
What can CCD inspection prove on a CNC turned part?
A configured vision system can check the defined visible characteristics within its validated setup. It does not automatically prove hidden bores, material, heat treatment, surface integrity, cleanliness, every drawing dimension or finished-system performance.
What inspection evidence should a CNC RFQ request?
Request the controlled drawing revision, characteristic list, method, sample or 100% rule, equipment or gauge identification where required, report fields, lot and process linkage, nonconformance reaction, retention period and approval owner.
Does this guide claim a universal Zhengna Technology tolerance?
No. The plus or minus 0.001 millimetre bore tolerance discussed here belongs to one approved anonymized locking-pin case. Every new project remains subject to drawing, process, measurement and quotation review.
Sources and claim boundary
- ISO 1101:2017 — geometrical tolerancing
- ISO 14253-1:2017 — decision rules for conformity and nonconformity
- Zhengna Technology — public CNC turning scope and approved anonymized locking-pin case
Prepared and reviewed: July 27, 2026 by Zhengna Technology. The standards structure buyer questions only. The project-specific images and ±0.001 mm bore tolerance belong to one approved anonymized locking-pin series and must not be generalized.