
 EN
EN
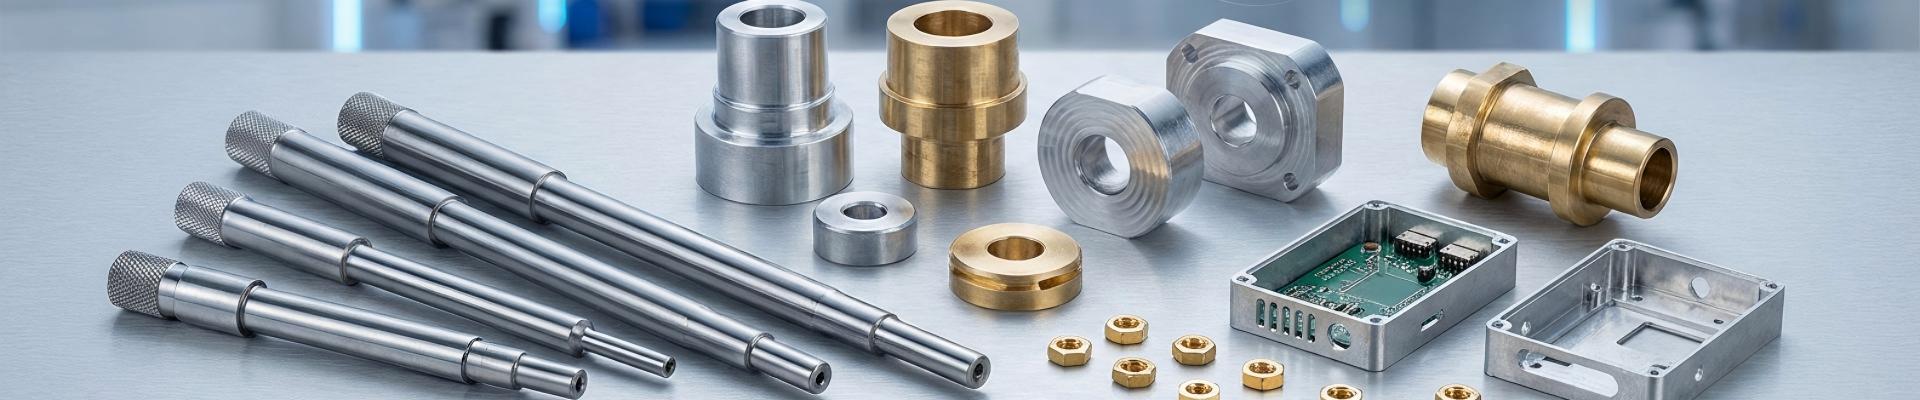
Custom Swiss-Turned Gas Valve Body Components
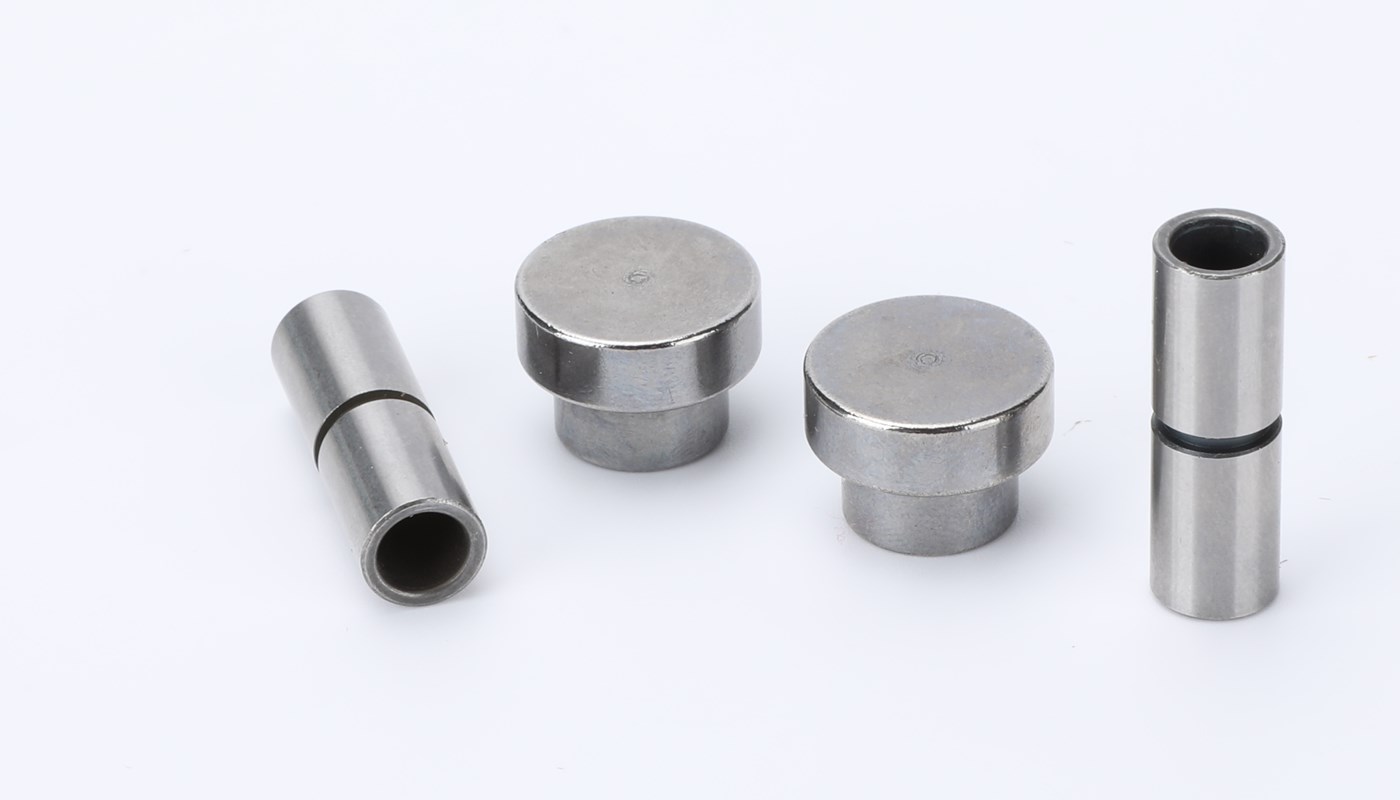
Zhengna Technology manufactures gas valve body components completely from the buyer's controlled drawing. The confirmed reference is a 20Cr alloy-steel component, not a catalogue valve and not a claim that a finished valve has a universal pressure, flow, leakage, endurance, safety or regulatory rating.
A quotation requires the current drawing and revision. Define material condition, bores, threads, ports, grooves, datums, heat treatment, cleaning, inspection, test conditions, lot records, packaging and finished-assembly responsibilities before release.
Send the controlled gas valve body drawing for quotation
Confirmed reference configuration and price
The offer below is a real quotation reference for one drawing-defined configuration. It is not a universal price for every valve body geometry, material, heat-treatment route, inspection plan or delivery term.
| Item | Confirmed reference |
|---|---|
| Product scope | Made-to-drawing gas valve body component |
| Reference material | 20Cr alloy steel |
| Reference size | Approximately 10 mm high and 5 mm outside diameter |
| Reference unit price | USD 0.30 per piece |
| Minimum quantity for this price | 1,000 pieces |
| Packing | Blister trays |
| Supply state | Made to order |
| Typical production lead time | Approximately seven days from receipt of the purchase order |
The USD 0.30 reference applies only to the stated 20Cr, approximately 10 mm-high and 5 mm-OD configuration at 1,000 pieces. Drawing features, tolerances, material condition, heat treatment, testing, records, packing and Incoterm remain part of the final quotation. The reference runs from May 2, 2026 through May 2, 2029; material-price movement or a changed project condition requires reconfirmation.
Sample, tool and fixture cost
The recorded USD 50 sample charge combines sample production with the tool and fixture work required for the reference project. It is credited against a later order. The charge is waived from 1,000 pieces. A different drawing may need a different tool, fixture, gauge or validation route, so the quotation must state the exact scope rather than treating USD 50 as a universal tooling price.
Trade terms and cost boundary
EXW, FOB and CIF quotations are available. The confirmed FOB ports are Ningbo and Shanghai. Under FOB, applicable China-side taxes, export charges and origin-port local charges are included; international freight, import duty and destination-country taxes are buyer responsibilities. Under a separately confirmed CIF quotation, the agreed international freight is included, while import duty and destination-country taxes remain buyer responsibilities. The quotation controls the exact Incoterm, named place or port and cost allocation.
20Cr condition, vacuum heat treatment and cleaning
The confirmed reference records 20Cr at HRC 8–15 before heat treatment and HRC 30 after vacuum heat treatment. These values apply to this reference record and do not create a universal hardness specification for every gas valve component. The released drawing and order documents should define material condition, heat-treatment stage, measurement method, sampling, permitted range and record requirements.
Ultrasonic cleaning is a cleaning operation, not a surface coating. The buyer should identify cleanliness-sensitive passages, prohibited residues, drying and handling requirements, inspection method and protective packaging. A generic cleaning statement does not establish a particle limit, chemical compatibility or finished-valve cleanliness class.
Drawing-defined features and machining route
Threads, ports, bores, grooves, cross-holes, sealing-adjacent surfaces and datum relationships are made to the controlled drawing. Swiss-type machining may support small, feature-dense bar-turned components when geometry, tool access, cutoff condition, quantity and inspection access fit the route.
| Drawing input | Manufacturing decision | Acceptance decision |
|---|---|---|
| Depth, outside diameter and height | Define datums, setup sequence, tool access and heat-treatment allowance | State tolerance, method, temperature and record |
| Bores and passages | Plan breakthrough, chips, burr control and cleaning access | Define obstruction, edge and cleanliness checks |
| Threads and ports | Confirm standard, class, start, relief and mating context | Define gauge or measurement method and exceptions |
| Leak-test interface | Define sealing fixture and part orientation | Define medium, pressure, hold time, instrument and acceptance value |
Inspection and recorded air-leak test
The confirmed control record separates initial checks from the 100% outbound scope:
- First article: 10 pieces checked for dimensions and appearance.
- Sampling stage: 10 pieces checked for dimensions and appearance.
- Per-piece release: 100% appearance and dimensional checks, including depth, outside diameter and height. A pneumatic gauge is used for the applicable controlled measurements.
- Air-leak test: 100% of the recorded component configuration is tested with air at two atmospheres for one hour using a leak detector.
No public numeric leakage limit is stated because the reported 3% value does not yet have a supplied flow, volume, pressure-decay or other calculation basis. The released test plan must define the sealing fixture, stabilization, temperature, pressure reference, measured quantity, unit, acceptance threshold and reaction plan. Component testing does not establish the performance of an assembled finished valve.
First-party machining video
The video documents the real Zhengna Technology Swiss-type machining route used for the pictured product family. It does not independently identify material grade, machine model, hardness, dimensions, leak result, capacity or customer approval.
Customer feedback
Average product-family feedback: 4.8/5 from four retained customer email responses collected on August 7, 2026.
“The component fitted during installation, and no gas leakage was observed.”
— TOM, Germany · August 9, 2026 · 4.9/5
This is permissioned customer-reported feedback for one automotive application. It does not establish a universal pressure rating, leakage class, safety approval or finished-valve result for another drawing.
What to send for an RFQ
- controlled 2D drawing, revision, units and governing file;
- 3D model where useful and any controlled difference from the drawing;
- 20Cr or other approved material grade, incoming condition and heat-treatment requirement;
- critical depth, OD, height, bores, threads, ports, grooves, datums and surface requirements;
- cleanliness, handling and blister-tray requirements;
- sample, order and forecast quantities;
- first-article, sampling, 100% checks and required records;
- leak-test medium, fixture, pressure, duration, measured unit and acceptance criterion;
- EXW, FOB or CIF term, named place or port and required delivery date.
Use the CNC valve body machining guide for design and sourcing decisions. Review the broader custom CNC machining capability, the quality-control framework, or send the controlled RFQ package.
Frequently asked questions
What does the USD 0.30 reference cover?
It covers one 20Cr reference configuration at 1,000 pieces, approximately 10 mm high and 5 mm OD, packed in blister trays. The drawing, heat treatment, tests and Incoterm must be confirmed.
What hardness is reported for the reference?
The record states HRC 8–15 before heat treatment and HRC 30 after vacuum heat treatment. Another project must follow its own released requirement and verification method.
Does the page promise a 3% leakage limit?
No. That number is omitted until its engineering calculation basis and unit are supplied. The current record supports a 100% air-leak test at two atmospheres for one hour on the stated component configuration.
Does component testing prove finished-valve performance?
No. Finished-valve pressure, closure, flow, endurance, safety and regulatory evidence require the responsible assembly owner, method and acceptance record.
When does the typical seven-day lead time start?
It starts from receipt of the purchase order for the confirmed made-to-order configuration, subject to the drawing, material, tool, fixture and validation conditions in the quotation.
Evidence and claim boundaries
Published by Zhengna Technology. The visible image and video are first-party manufacturing evidence. The 20Cr grade, price, MOQ, dimensions, hardness sequence, inspection plan, test conditions, lead time, rating and review are limited to the confirmed scopes stated above.
This page does not establish a universal material, hardness, tolerance, pressure rating, leakage class, flow result, cycle life, cleanliness class, certification, capacity or finished-valve approval. Final supply remains subject to the controlled drawing, quotation, sample approval, inspection and test plans, and contract.