
 EN
EN

CNC Sensor Housing RFQ Guide: Thread, Bore, Sealing Interface and Inspection
Direct answer: a quote-ready CNC sensor housing package should define the mounting thread, bore and internal steps, datum relationships, sealing interface, wrenching access, stainless-steel grade, surface requirements, inspection evidence, quantities and drawing revision. A photograph or sample can help identify the part family, but it cannot replace controlled interface dimensions and acceptance criteria.
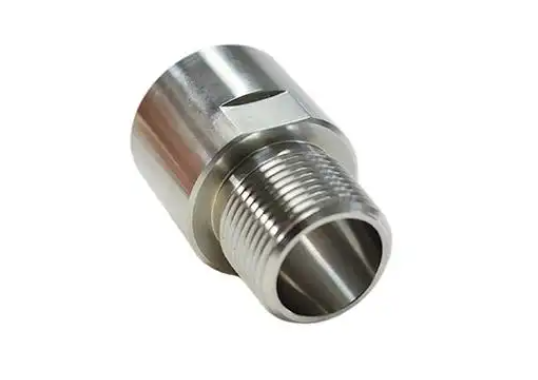
This guide is for buyers preparing a drawing-based RFQ for a threaded machined sensor housing. It explains which decisions reduce quotation ambiguity. It does not assign a pressure rating, leak result, tolerance or thread specification to the photographed Zhengna Technology part.
Map the Functional Interfaces Before Adding Tolerances
Start by marking what each surface does in the assembly. A cylindrical housing may include a mounting thread, a locating diameter, an internal sensor seat, a sealing shoulder, a wrenching section and a cable or flow-side interface. Those functions should not be inferred from shape alone.
| Interface | Define in the RFQ | Risk when it is missing |
|---|---|---|
| External thread | Standard, size, pitch, class, length and entry condition | A thread may gauge correctly but fail to mate or locate as intended |
| Axial bore | Diameter, depth, internal steps and bottom condition | The sensor element may sit at the wrong depth or contact an unintended surface |
| Datum scheme | Primary locating face or diameter and feature relationships | Individual dimensions may pass while the assembly axes do not align |
| Sealing interface | Seal type, groove or shoulder geometry and surface requirement | The supplier cannot plan the critical surface or validation responsibility |
| Wrenching feature | Flat width, access envelope and allowable tool contact | Installation torque may damage an adjacent surface or become inaccessible |
| Inspection release | Critical features, gauges, sampling and report format | The shipped evidence may not match the buyer acceptance process |
Thread Information Must Go Beyond a Nominal Diameter
A complete thread callout identifies the governing standard, nominal size, pitch or threads per inch, class or fit, hand, usable length, lead-in and runout allowance. The mating part and assembly method should also be available during review.
Do not assume that every visible sensor-housing thread is metric, BSP, NPT or UNF. Do not use a tapered-thread requirement when the assembly actually seals at a shoulder, O-ring or gasket. The drawing should separate mechanical retention, location and sealing functions.
If passivation or another post-process affects the thread, state whether acceptance applies before or after that operation. A thread gauge result proves only the specified gauging condition; it does not prove leak performance or final assembly fit by itself.
Define the Bore as a Functional Feature
The axial opening may guide a probe, locate an insert, provide clearance, contain an internal step or form part of a fluid path. The RFQ should show the bore diameter, depth, transitions, internal radii, bottom geometry and any relationship to the external thread.
Where function depends on alignment, use a clear datum scheme for concentricity, coaxiality, runout or position rather than stacking unrelated plus-or-minus dimensions. Only apply a geometric control when it protects an assembly requirement. Excessive or unclear controls can increase inspection cost without improving fit.
Separate Sealing Geometry From Pressure or Leak Validation
Identify whether sealing occurs at the thread, a face, a shoulder, an O-ring groove, a gasket seat or another feature. Define the relevant dimensions, surface condition, edge breaks and allowable defects. If the housing contacts a medium, state the material compatibility and cleaning requirements.
Pressure, leak and flow validation are separate scope items. The RFQ should name the test medium, pressure or vacuum level, duration, temperature, allowable loss, fixture responsibility, sample size and retained record. Unless these items are agreed, neither test completion nor leak performance should be claimed.
The real Zhengna Technology photograph used with this topic shows a threaded stainless-steel sensor housing, but it does not prove a particular sealing method or functional-test result.
Plan Wrenching and Assembly Access
Wrench flats are useful only when the assembly provides enough tool access. Define the flat width, position and relationship to nearby shoulders. State whether cosmetic marks are acceptable in the tool-contact zone and whether the housing is installed before or after adjacent components.
If installation torque matters, identify who validates the torque and mating interface. A flat dimension alone does not establish the permitted tightening torque.
Specify Stainless Steel and Surface Condition
The material callout should identify the stainless-steel grade, condition, standard and required documentation. Grade selection may depend on the medium, corrosion exposure, temperature, magnetic response, strength, machinability or cleaning process. The word stainless alone is not enough for procurement release.
If required, add passivation, cleaning, traceability, restricted-substance, roughness, cosmetic or marking requirements. Keep visual identification, material certification and corrosion-performance evidence as separate records.
Connect Each Critical Feature to Inspection Evidence
An inspection plan is useful when it names the feature, method, frequency and release record. A buyer may request:
- thread gauges matched to the released callout;
- dimensional measurement of diameters, lengths, shoulders and bores;
- verification of the thread-to-bore or bore-to-locating-diameter relationship;
- surface measurement only on drawing-defined functional zones;
- first-article evidence for a new or revised configuration;
- in-process checks for features affected by tool wear or setup movement; and
- final functional testing only when the method and acceptance limit are agreed.
Do not copy a sampling plan from another housing without checking risk, volume and interface function. Do not treat a generic inspection statement as proof that a particular lot passed.
Incomplete RFQ Versus Quote-Ready RFQ
| Incomplete input | Quote-ready input |
|---|---|
| Stainless sensor housing | Exact grade, condition and material standard |
| Custom thread | Standard, size, pitch, class, length and mating information |
| Tight bore | Nominal geometry, tolerance, datum and functional reason |
| Must seal | Seal location, geometry, surface requirement and test responsibility |
| Good finish | Measurable roughness, cosmetic zone or post-process requirement |
| Inspect all dimensions | Critical-feature list, method, frequency and report expectation |
| Send price | Drawing revision, quantities, target timing and delivery destination |
Quote-Ready Checklist
Before sending the RFQ, confirm that the package includes:
- controlled 2D drawing and available 3D model;
- drawing number, revision and responsible approval source;
- sensor-housing function and mating-component context;
- stainless-steel grade, condition and documentation requirement;
- thread, bore, shoulder, datum and wrenching details;
- sealing geometry and separately defined functional-test scope;
- critical tolerances, surface zones, edge and cleanliness requirements;
- prototype quantity, production quantity and expected annual demand;
- first-article, gauge, sampling and report expectations; and
- packaging, traceability and delivery requirements.
For the actual commercial product family, review the custom stainless steel CNC sensor housing. For the broader manufacturing route, review custom CNC machining parts. To request a drawing review, contact Zhengna Technology.
Frequently Asked Questions
Can a supplier quote a sensor housing from a photograph?
A photograph can support an initial discussion, but a reliable manufacturing quotation still requires controlled dimensions, material, interfaces, quantities and acceptance requirements.
Does a thread callout define the seal?
Not always. The assembly may seal on the thread, a shoulder, a face, an O-ring or a gasket. The drawing should identify the actual sealing interface.
Should pressure or leak testing be assumed?
No. The test method, conditions, fixture responsibility, sampling and acceptance limit must be agreed as a separate scope.
Which dimensions usually deserve the clearest datum relationships?
The thread, axial bore, locating diameter, shoulder and sealing interface often interact, but the released drawing should select controls based on the actual assembly function.
What is the fastest way to reduce quotation uncertainty?
Send the current drawing revision, mating-interface information, exact material, quantities and a short list of critical acceptance requirements with the first RFQ.