
 EN

A hole-size result does not establish hole location
Hole diameter and hole position answer different questions. Where a square washer has to fit around a pin and within an outside boundary, an acceptable opening size alone does not show that the surrounding outline will sit in the required place. Before quoting or accepting the part, define what locates it and how the hole is related to that reference.
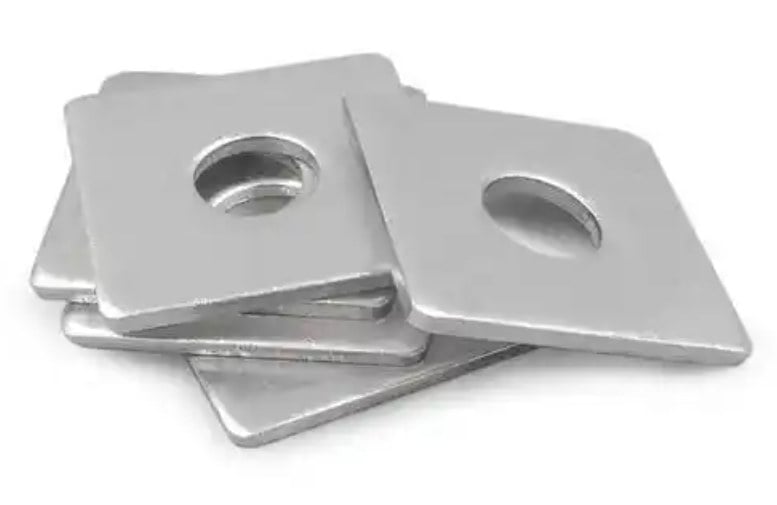
Choose references from the locating task
Do not choose two convenient edges merely because they are easy to reach with a measuring tool. Start with the mating arrangement on the controlled drawing. An edge that locates the washer, a face that seats it and an edge that only needs clearance have different jobs.
| Drawing situation | Decision to resolve | Acceptance question |
|---|---|---|
| Outside edges locate the component | Identify the seating and locating features, their reference order where applicable, and the hole's required relationship to them. | Was the location evaluated from the specified references, rather than whichever edges were easiest to measure? |
| The hole provides the locating reference | Define how the outside profile must relate to that hole reference under the drawing's chosen dimensioning scheme. | Does the evidence address the outside boundary as well as the opening size? |
| The outline only clears adjacent parts | Identify the required clearance envelope and avoid adding tight controls to unrelated edges without a functional reason. | Do the agreed checks address the actual interference risk? |
These are review situations, not claimed applications of the photographed parts. The designer must select the dimensions, tolerances and any geometric controls under the applicable drawing standard. This article does not supply a universal datum scheme or tolerance value.
Separate size, location and corner clearance
List the required evidence for each characteristic. A hole-size reading cannot replace a hole-location result. Equally, a hole-location result does not describe corner shape, edge condition or clearance around the outside profile.
If a drawing calls for a centred hole, establish the intended reference: opposing sides, specified datum features or another defined relationship. The word centred and a visually symmetrical sketch are not substitutes for the drawing's acceptance definition. Do not add the same requirement twice through conflicting dimensions or notes.
Agree how the thin part is presented for measurement
Specify the relevant face, support and restraint condition, and whether measurements apply to the free part or a drawing-defined constrained condition. Pressing a part flat without an agreed basis can change the state being checked. For general edge and seating concerns, use the existing burr and flatness acceptance guide; that is a separate decision from locating the hole.
Before approving samples, align the drawing revision, selected references, part condition, method and required record. If supplier and buyer results disagree, compare those definitions before treating the difference as a manufacturing failure. Neither a photograph nor an unexplained pass/fail statement provides that comparison.
Apply the review to an actual component enquiry
Use the custom square stamped washer examples to identify the visible component form. Review the broader custom stamping parts scope, then contact Zhengna Technology with the controlled reference, critical interfaces and unresolved acceptance points. Any drawing exchange is agreed separately.
Technical basis: KEYENCE explains datums and datum features and position measurement relative to references. The conditional drawing-review guidance above applies those general principles; it is not a test report, a complete GD&T specification or proof of this sample's dimensions or Zhengna Technology equipment performance.