EN
EN

Custom 1.5 mm Galvanized Steel Stamped Enclosure Mounting Plate
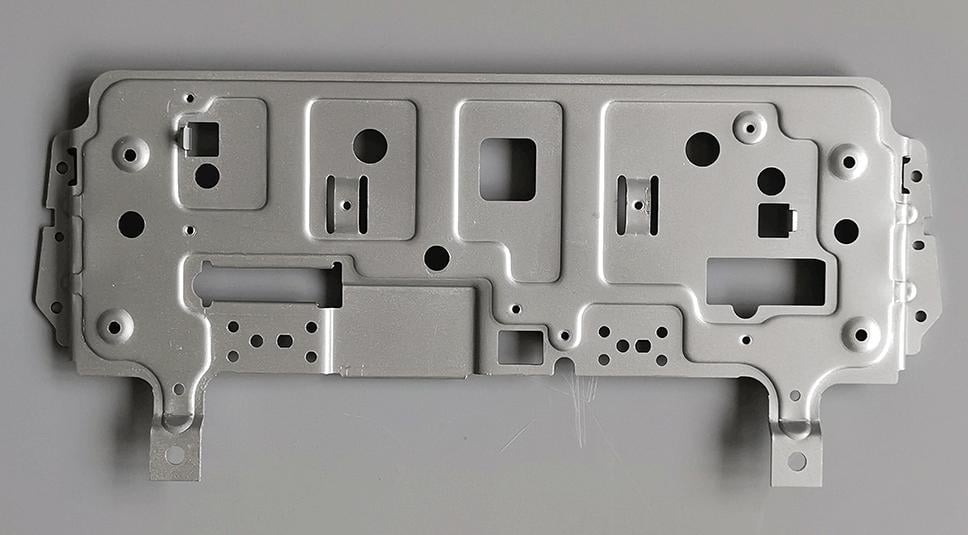
Direct answer: Zhengna Technology manufactures or supplies the pictured 1.5 mm galvanized-steel stamped mounting plate for a control enclosure or control-box panel. The confirmed production scope includes stamping and forming, punching, trimming and local bending. A quotation should define the released geometry, hole and slot positions, tolerances, material requirement, surface requirements, quantity and delivery date.
This is a real Zhengna Technology production or supply photograph. The confirmed product record identifies the part as a stamped sheet-metal mounting base for an electrical enclosure. The photograph shows a wide formed plate with multiple openings, local raised features and mounting feet, but appearance alone does not establish exact dimensions, thread details, internal interfaces, numerical tolerances or functional performance.
Confirmed Product Scope and Drawing-Controlled Requirements
| Item | Confirmed for the pictured plate | Buyer input still required |
|---|---|---|
| Application | Mounting base or panel for a control enclosure/control box | Assembly position, mating components, cable or hardware clearances and service environment |
| Material | 1.5 mm galvanized steel sheet | Exact material grade, coating designation, thickness tolerance and certificate requirements |
| Visible structure | Square and rectangular openings, round holes, small-hole arrays, elongated openings, mounting feet and local formed features | Nominal dimensions, datums, hole/slot positions, edge distances, bend details and interface tolerances |
| Process | Stamping/forming, punching, trimming and local bending | Tooling responsibility, trial stage, revision authority and any secondary operations |
| Inspection | Dimensions, hole diameter, flatness and appearance | Critical characteristics, method, frequency, sample size, records and release criteria |
| Commercial terms | Starting quantity of one piece, stated lead time of 10 days and pallet packaging | Final quantity, project stage, drawing release, destination and required delivery date |
Why the Hole and Slot Layout Must Be Drawing Controlled
A mounting plate coordinates several interfaces at once. Round holes may locate fasteners or supports, larger cut-outs may provide assembly clearance, and elongated or rectangular openings may serve a component, cable or adjustment requirement. Their function cannot be assigned from a photograph. The controlled drawing should identify which opening is functional, which dimensions share a datum, and which edges or surfaces locate the plate inside the enclosure.
Before tooling or production release, buyers should identify:
- the primary datums and mounting-face flatness requirement;
- the position and size tolerance for critical holes, slots and cut-outs;
- hole-to-edge and feature-to-bend relationships;
- the direction and allowable condition of burrs and cut edges;
- local bend heights, formed ribs or raised features that affect assembly;
- zones that contact electrical, mechanical or protective components; and
- features that must remain protected during handling and pallet shipment.
Galvanized Steel Must Be Specified Beyond a General Label
The confirmed starting material is galvanized steel sheet with a 1.5 mm thickness. For quotation and release, the RFQ should still name the material grade, coating designation where required, thickness tolerance, surface condition and any restrictions on cut edges or formed areas. A generic galvanized-steel description does not define coating mass, corrosion life, electrical grounding behaviour or appearance acceptance.
No separate heat treatment or additional surface treatment has been confirmed for this product record. If the project requires painting, powder coating, local masking, conductive contact zones or another post-process, those requirements should be added to the drawing and quotation package rather than inferred from the pictured part.
Stamping, Punching, Trimming and Local Bending
The confirmed manufacturing route includes stamping/forming, punching, trimming and local bending. The released geometry determines whether the part uses one tool or a staged route, how the sheet is located between operations, and where deformation or springback must be controlled. This page does not claim a particular die type, press tonnage, press speed, tool life or production volume.
For a wide mounting plate, process review should focus on accumulated position error across the hole pattern, distortion near large openings, local deformation around raised features, and flatness after forming. These are engineering review points; they are not numerical capability claims without a released drawing and inspection record.
Inspection Plan for the Actual Buyer Interfaces
The confirmed inspection scope includes dimensions, hole diameter, flatness and appearance. The buyer should identify the characteristics that control assembly and specify their measurement state. A hole diameter can be checked directly, while a position relationship requires agreed datums and a suitable measurement method. Flatness should be defined over the relevant mounting surface, not assumed from a general visual check.
Appearance criteria should state which scratches, dents, coating marks, edge conditions or handling marks are acceptable. No functional test has been confirmed for this product. Electrical, grounding, vibration, environmental, load or enclosure-level validation remains project-specific and must not be inferred from the component photograph.
Prototype, Quantity and Packaging Inputs
The confirmed starting quantity is one piece, the stated lead time is 10 days, and pallet packaging is available. Final timing still depends on drawing release, material availability, tooling or setup scope, inspection requirements, quantity and destination. The quotation should state whether the order is for measurement review, a prototype, tooling trial, validation build or repeat production.
Pallet packaging can support a wide plate, but the packaging plan should also define stacking orientation, separators, edge protection, surface protection and movement limits when flatness or appearance is critical. Packaging is part of the acceptance plan rather than an afterthought.
What to Send for a Quotation
Send a controlled CAD drawing with exact dimensions, hole and slot locations, tolerances, material grade and thickness, surface requirements, purchase quantity and required timing. Include the mating or assembly context when it affects mounting, clearance or flatness. If no controlled drawing exists, Zhengna Technology can review a physical sample for measurement, but nominal dimensions, permissible variation, interface details and revision authority must be agreed before production.
For the broader manufacturing route, review custom stamping parts and the custom metal stamping first-article inspection guide. To request a drawing-based review, contact Zhengna Technology.
Frequently Asked Questions
Is this the same product as a computer-monitor backplate?
No. The confirmed use for this pictured part is a mounting plate or panel for a control enclosure/control box. A separate Zhengna Technology page covers monitor-backplate sourcing.
Which material and thickness are confirmed?
The confirmed record states 1.5 mm galvanized steel sheet. The buyer should still specify the exact grade, coating designation and thickness tolerance.
Which processes are confirmed?
Stamping/forming, punching, trimming and local bending are confirmed. The drawing and production stage determine the exact tooling and operation sequence.
What inspection is confirmed?
Dimensions, hole diameter, flatness and appearance are confirmed inspection items. Numerical tolerances, inspection frequency, records and functional testing are not claimed unless agreed for the specific project.