
 EN
EN

CNC Machined Parts Heat Treatment Handoff and RFQ Guide
When heat treatment is performed outside the machining workshop, the RFQ must control the handoff as carefully as the machining drawing. The buyer needs to define the material and lot, process order, required hardness or layer condition, protected features, allowed correction, traceable evidence, final dimensional state and reaction path before quotation. Otherwise, a part can meet one process record while failing the finished drawing.
This guide is for engineers, sourcing teams and supplier-quality reviewers buying made-to-drawing CNC or Swiss-turned parts that require carburizing, carbonitriding, induction hardening, nitriding, through hardening, stress relief or another specified thermal process. It does not assume that every process is available in-house. Zhengna Technology evaluates the complete route and identifies project-specific external-process boundaries during drawing review.
Treat the external process as a controlled manufacturing step
Outsourcing is a supply-chain decision, not permission to lose responsibility between operations. The machining supplier should be able to connect the released drawing and purchase order to the material lot, pre-treatment condition, external processor, process batch, returned quantity, required record and final inspection state. The buyer should know which organization controls the specification, which one performs the process, who reviews the result and who authorizes a deviation.
The useful RFQ question is not simply whether heat treatment is available. Ask how the route is controlled when parts leave one process owner and return for grinding, finishing, cleaning or inspection. An acceptable answer distinguishes evidence from assumption: a named process requirement, traceable batch, defined report, incoming verification after return and final release against the drawing.
IATF documents treat finishing services such as heat treating, painting and plating as part of the automotive supply system, and supplier monitoring must address conformity of externally provided products, processes and services. These references structure the buyer review. They do not prove that a particular processor, part or Zhengna Technology project is certified or approved.
Freeze the process order before comparing quotations
| Route decision | RFQ input to define | Risk if left open |
|---|---|---|
| Material before machining | Grade, governing material specification, condition, lot identity and substitution rule | The thermal response cannot be linked to the intended material |
| Pre-treatment machining state | Stock allowance, sharp-edge protection, holes or threads completed before treatment and surfaces intentionally left for finishing | Distortion or scale removes the remaining tolerance margin |
| Heat-treatment requirement | Process, target properties, locations, depth definition, test method, sample or coupon rule and required record | A generic certificate does not answer the drawing requirement |
| Post-treatment correction | Straightening, grinding, honing, polishing or rework limits and approval authority | Correction removes a layer or changes geometry without controlled evidence |
| Final inspection state | Characteristics measured after the last affecting operation, datum setup, method, frequency and lot-release record | Pre-treatment dimensions are mistaken for finished-part acceptance |
| Nonconformance response | Segregation, reprocessing limits, retest, deviation, resubmission and customer-notification rules | A failed batch is reworked or mixed without authorization |
Process order can change both geometry and evidence. A bore may be left with stock for final grinding after carburizing. A thread may require masking or later finishing. A sharp transition may need review before treatment because it concentrates risk. Surface removal after treatment can change effective layer depth. The quotation should therefore identify which operations occur before and after the external process rather than listing machining and heat treatment as unrelated line items.
Write heat-treatment requirements as measurable decisions
A callout such as “harden” or “heat treat as required” is not enough for a supplier handoff. State the governing drawing revision and specification, required process, material condition, target property and unit, measurement location, minimum or range requirement, test method, sampling rule and report format. If a surface must remain untreated or a threaded feature must be protected, identify it on the controlled drawing.
ISO 18203:2026 covers methods for measuring case hardening depth, surface hardening depth, nitriding hardness depth and total thickness of surface-hardened layers created by thermal or thermochemical treatment. The standard gives a measurement framework; it does not select the required depth, hardness threshold, location or acceptance plan for a buyer.
Do not copy a value from an unrelated drawing. The documented Zhengna Technology locking-pin case used a customer-defined hardness and depth requirement with a customer-specific threshold. That threshold is a case fact, not a universal definition and not evidence that another project complies with ISO 18203. The released project documents must decide the applicable criterion.
Build a traceable handoff record
The handoff record should let a reviewer follow an identified quantity from machining to the external process and back. Useful fields include part number and revision, purchase order or internal work order, material heat or lot, quantity sent, date, processor identity, process specification and revision, process batch or furnace record where contractually required, quantity returned, certificate or report identifier, review status and any segregation or discrepancy.
Traceability should continue through later operations. If carburized parts return for grinding, the final inspection record should identify the same controlled lot and the post-treatment manufacturing state. If parts from different batches are combined, the rule for preserving identity must be agreed before production. Packaging labels can support traceability, but a label alone does not prove that the process or inspection result conforms.
The buyer should also define record ownership and retention. A processor may hold cycle data while the machining supplier retains the certificate and final dimensional report. The RFQ should state what must accompany each shipment, what may be available on request and what remains controlled customer or supplier information.
Reinspect the characteristics that the route can change
Heat treatment can change size, straightness, roundness, concentricity, surface condition or residual stress. The project team should identify which drawing characteristics are vulnerable and define their final inspection state. A measurement taken before the external process cannot release a characteristic that may change afterwards.
Post-treatment grinding or honing may be the operation that establishes the final bore, diameter or datum relationship. In that case, the drawing, process plan and inspection method should agree on stock allowance, final datum setup, size, geometric relationship and surface requirement. The supplier should also state how parts are handled between treatment and finishing so mixed lots or unprotected surfaces do not create an avoidable release risk.
The CNC dimensional-inspection guide explains how to connect drawing characteristics to datums, measurement state, method and reaction rules. It remains a separate buyer job: this page controls the external-process handoff, while the inspection page controls characteristic-level measurement planning.

A bounded Zhengna Technology case example
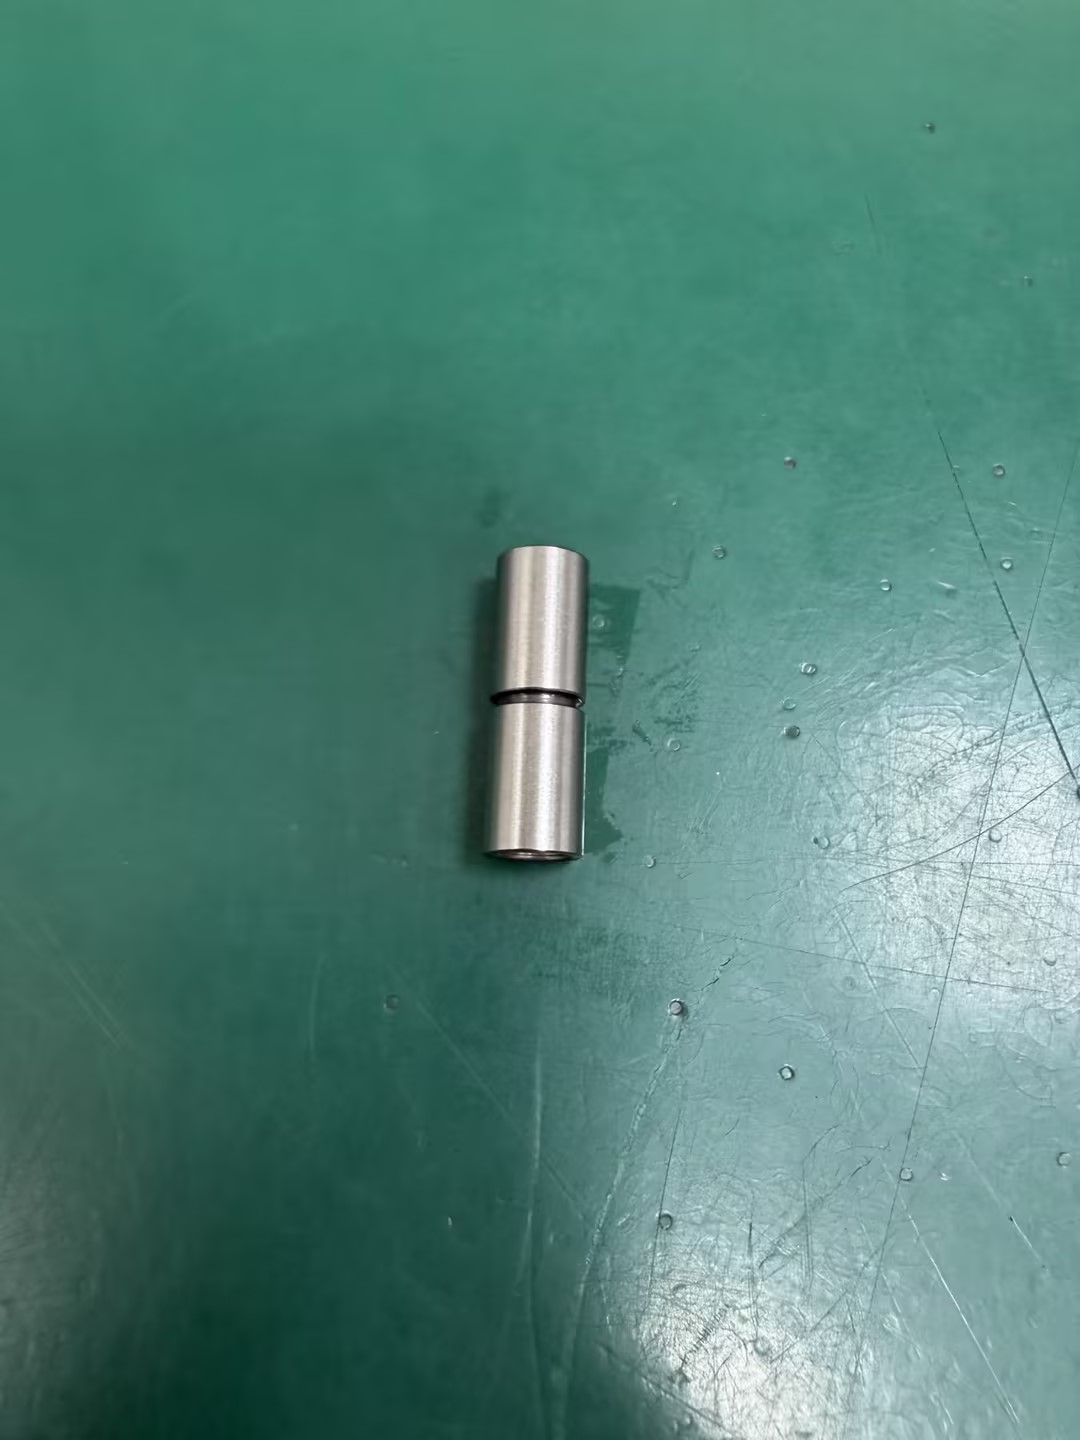
One approved anonymized automotive locking-pin case provides a concrete route boundary. The 20CrMo part used automated Swiss-type machining, outsourced carburizing, internal and external cylindrical grinding, ultrasonic cleaning and controlled packaging. The finished inner bore had a drawing-specific tolerance of ±0.001 mm. Pneumatic bore measurement and CCD external-dimension inspection were applied at 100% only for the documented characteristics in that case.
Those facts demonstrate why the external handoff and final manufacturing state matter. They must not be expanded into a universal Zhengna Technology tolerance, heat-treatment capability, inspection frequency, hardness result, case-depth rule, defect rate, PPAP status, capacity or customer approval. Carburizing was performed by an external supplier. Destructive hardness or depth verification and cleanliness testing must not be described as 100% inspection.
The case also shows why a certificate cannot replace finished-part evidence. Heat-treatment records address the defined process and tested properties. Grinding and final inspection address the geometry after treatment. Cleaning and packaging address later project requirements. Each layer needs its own owner and acceptance record.
Control changes and deviations before production release
A change in processor, furnace route, specification revision, material source, pre-treatment stock allowance, masking method, straightening method, grinding route, test laboratory or sampling plan may change the approved evidence. The RFQ and quality agreement should identify which changes require notice, review, first-article evidence or formal approval before affected parts are shipped.
Deviation authority should be explicit. A temporary acceptance must identify the affected requirement, quantity or date range, traceable lots, required additional checks and expiration. A verbal instruction should not silently replace the released drawing. Link any approved change to the engineering change-control guide.
Reprocessing also needs a boundary. Reheating, retreating, straightening or removing additional stock can alter properties and geometry. The responsible technical and customer authorities must decide whether reprocessing is permitted and which evidence must be repeated. Do not assume that a second certificate automatically restores the original state.
Heat-treatment handoff RFQ checklist
- Controlled 2D drawing, 3D model, revision, units, datums and governing-document order.
- Material grade, standard, starting condition, heat or lot traceability and substitution rule.
- Required thermal or thermochemical process, specification revision and responsible owner.
- Hardness, depth or other property requirement with location, method, threshold and sample rule.
- Surfaces to protect, mask, leave oversize or finish after treatment.
- Allowed distortion, stock allowance, straightening, grinding, honing or polishing plan.
- External-processor qualification evidence and batch records required by the contract.
- Quantity sent and returned, segregation, lot identity and packaging during transfer.
- Final dimensional, visual, cleanliness or other inspection requirements after the last affecting operation.
- Certificate, actual-result, first-article, shipment and retention requirements.
- Nonconformance, reprocessing, deviation, change-notification and resubmission rules.
- Prototype, pilot and production volumes, delivery timing and drawing-transfer route.
Where Zhengna Technology fits
Zhengna Technology supports made-to-drawing CNC and Swiss-turned parts through drawing review, route planning, in-house machining, coordination of approved external processes where required, post-process machining or grinding review, project-specific inspection and shipment preparation. Exact feasibility depends on the part, material, geometry, tolerance, process specification, volume, external-processor requirement and responsible validation plan.
Review the custom CNC machining capability, the CNC supplier-audit checklist, the series-production control-plan guide and the dimensional-inspection guide above. For a drawing-based review, use the contact page to identify the part, material, process, quantities and evidence requirements before arranging controlled file transfer.
This page does not claim an in-house heat-treatment process, fixed tolerance, hardness, case depth, sampling plan, inspection frequency, certification, processor approval, capacity, MOQ, lead time or project result. Official sources structure questions and terminology; the approved case evidence remains limited to its documented scope.
Frequently asked questions
Should a CNC supplier disclose when heat treatment is outsourced?
The commercial and quality documents should identify the responsible process route and required evidence. Outsourcing is not automatically a defect, but the buyer needs a controlled handoff, traceability, acceptance records and clear responsibility for nonconforming results.
Does a heat-treatment certificate prove the finished CNC part is acceptable?
No. A certificate can support the defined thermal or thermochemical process and reported results, but finished-part acceptance may also require material identity, dimensional reinspection, grinding or finishing records, appearance review, cleanliness and other project-specific evidence.
When should critical dimensions be inspected after heat treatment?
The drawing and process plan should define the final manufacturing state for each characteristic. Dimensions affected by heat treatment, straightening, grinding or coating should be verified after the last operation that can materially change them.
Can a buyer use one universal case-depth threshold?
No. The required depth, hardness criterion, method and acceptance location depend on the released drawing and governing specification. ISO 18203:2026 defines measurement methods and terminology but does not supply a universal project requirement.
What does the locking-pin example prove?
It proves only the documented case route: 20CrMo locking pins, outsourced carburizing, subsequent cylindrical grinding and specified project inspection. Its tolerance, hardness, case-depth, inspection frequency and cleanliness limits must not be generalized to another part.
Sources and review boundary
- ISO 18203:2026 — Steel — Determination of the thickness of surface-hardened layers
- International Automotive Task Force — purpose and finishing-service scope
- IATF 16949 sanctioned interpretation for supplier monitoring
Published and reviewed: July 30, 2026 by Zhengna Technology. These sources do not establish a Zhengna Technology certification, a project-specific requirement or acceptance of an external processor.