EN

S420MC Automotive Center Console Mounting Bracket
Direct answer: Zhengna Technology manufactures the automotive interior center-console mounting bracket shown on this page from 2.0 mm S420MC sheet. The confirmed manufacturing scope includes progressive die stamping, punching, welded nuts and electrophoretic coating. Dimensional and assembly checks use a 2D optical measuring system, an inspection fixture and a fit check. A quotation can start from a controlled drawing or a physical sample.
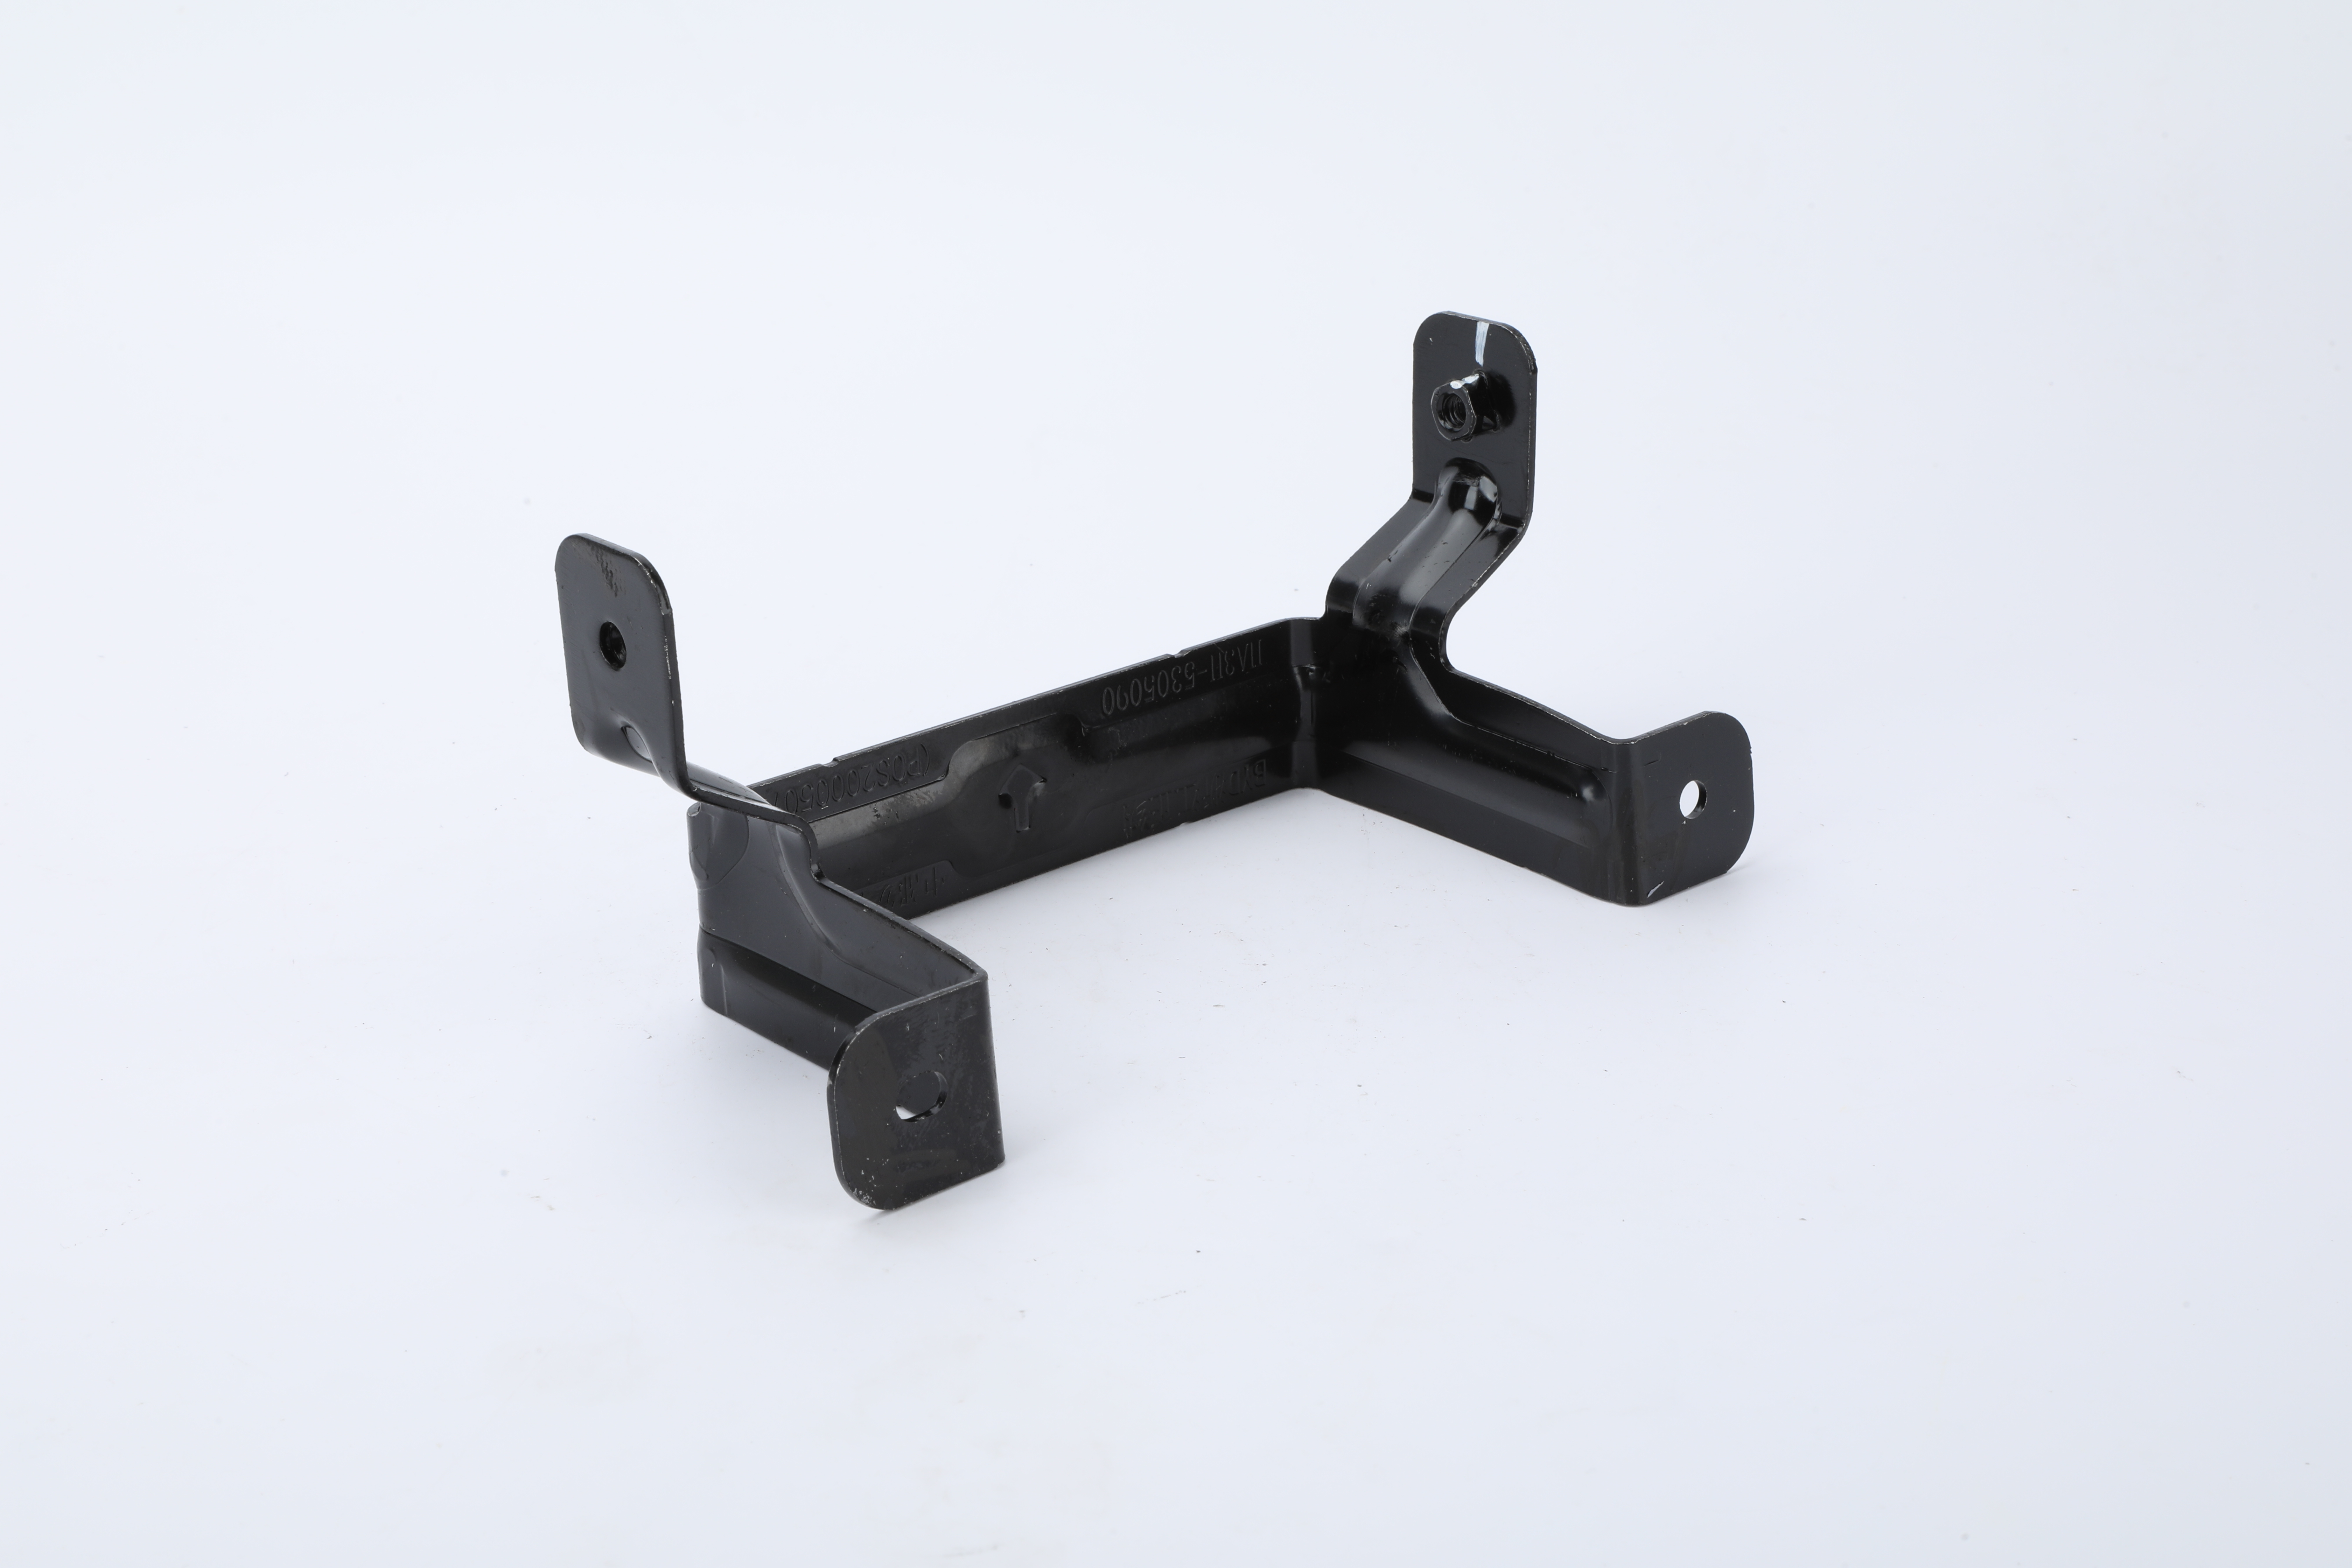
The photograph shows a black-coated formed bracket assembly with several bent mounting tabs, punched holes, formed ribs or steps and an attached threaded nut. These visible features help buyers recognize the product family and the interfaces that may need drawing control. The photograph does not establish a customer, vehicle model, part number, dimensional result, load rating, weld strength, coating thickness or vehicle-level validation.
Confirmed Manufacturing Record
| Item | Confirmed scope for this photographed bracket | What remains drawing-defined |
|---|---|---|
| Product | Automotive interior center-console mounting bracket | Exact vehicle interface, mating parts and revision |
| Material | S420MC sheet, 2.0 mm thickness | Material tolerance, delivery condition and approved alternatives |
| Forming route | Progressive die stamping and punching | Station plan, datum strategy, burr direction and feature tolerances |
| Secondary feature | Welded nuts | Nut specification, thread, position, weld requirement and acceptance method |
| Surface | Electrophoretic coating | Coating specification, thickness, appearance zones, masking and performance criteria |
| Inspection | 2D optical measurement, inspection fixture and fit check | Characteristic list, sampling plan, records and acceptance limits |
| Quotation basis | Controlled drawing or physical sample | Revision authority, quantity, tooling responsibility and release stage |
Why This Page Uses One Existing Product Owner
This URL owns the automotive interior stamping-bracket buyer job. The S420MC center-console bracket is presented here as a first-party manufacturing example rather than being split into a second page with nearly the same intent. The broader custom stamping parts page remains the commercial root for material, tooling, forming, finishing and program-level RFQ questions.
For supplier assessment, the progressive stamping supplier audit guide covers tooling ownership, burr direction, coating handoff and inspection evidence. Those general controls support this product page without turning one photographed bracket into proof of every automotive stamping capability.
Progressive Stamping and Punched Features
The confirmed route uses a progressive die and includes punching. For quotation, the drawing should separate profile and hole requirements from formed interfaces. Hole position, edge condition, bend transitions, locating surfaces and nut locations can affect how the part is controlled through the tool and later checked in a fixture. Zhengna Technology reviews the actual drawing or sample before confirming the manufacturing route; this page does not assign a universal tolerance or station plan.
Buyers should identify the drawing revision, datum references, critical mounting features and any dimensions that apply after forming or after coating. If a physical sample is the starting point, it should be accompanied by the known material, required interfaces and the authority for recreating or changing the part. A sample is useful evidence, but it does not replace a controlled specification.
Welded Nuts as Controlled Assembly Features
The photographed bracket includes welded nuts in the confirmed supply scope. An RFQ should state the required nut type and thread, positional references, orientation, access constraints and any drawing-defined weld acceptance. The need for a thread check, fixture check, visual check or another validation step must come from the controlled requirement. The visible nut does not prove a torque value, pull-out result, weld penetration result or inspection frequency.
When nut position affects assembly, the buyer should identify the mating condition and the feature that governs fit. That lets the quotation distinguish stamped geometry, secondary joining and final fit verification instead of treating them as one unspecified requirement.
Electrophoretic Coating Boundary
Electrophoretic coating is confirmed for this part. The word e-coating alone is not a complete procurement specification. Before quotation, define the required coating system, controlled appearance areas, masking, dimensions that apply after finishing, packaging protection and any test or documentation requirement. Zhengna Technology does not use the photographed black appearance to infer coating thickness, corrosion duration, chemistry, gloss or customer approval.
Coating and dimensional control should be linked in the RFQ. Features that are sensitive to coating buildup, welded areas, threads and locating surfaces need explicit requirements. This reduces ambiguity between the stamped-part drawing, the finishing requirement and the final inspection plan.
Inspection Methods Confirmed for This Bracket
Three methods are confirmed: 2D optical measurement, an inspection fixture and a fit check. They answer different questions. A 2D optical system can support drawing-defined planar dimensions and feature relationships that are suitable for that method. A fixture can support repeatable checks of selected locations or part posture when the fixture design and master condition are controlled. A fit check can evaluate the specified mating condition when the mating reference and acceptance rule are available.
These methods do not by themselves prove that every drawing characteristic is measured, that every part is inspected, or that a production lot passed. The RFQ should identify critical characteristics, method responsibility, sampling or frequency, required records and the reaction to a nonconforming result.
RFQ Inputs That Prevent Rework
- Part authority: 2D drawing, 3D model when available, revision, datums and critical mounting interfaces.
- Material: S420MC, 2.0 mm thickness and any controlled material condition or substitution rule.
- Formed and punched features: profiles, holes, bends, ribs, edge condition, burr direction and post-form dimensions.
- Welded nuts: nut and thread specification, position, orientation and drawing-defined weld acceptance.
- Finish: electrophoretic-coating specification, masked or controlled zones, appearance and after-coating dimensions.
- Inspection: characteristic list, 2D optical scope, fixture or fit reference, records and acceptance responsibility.
- Commercial context: prototype or production stage, trial quantity, release quantity, forecast, tooling ownership and packaging needs.
Frequently Asked Questions
Is this an actual Zhengna Technology automotive bracket?
Yes. The user confirmed that the photographed automotive interior center-console mounting bracket was manufactured by Zhengna Technology and that the exact photograph may be used publicly.
What material and thickness are confirmed?
The confirmed material is S420MC sheet with a thickness of 2.0 mm. No additional material condition, tolerance or substitute grade is claimed on this page.
Which manufacturing and finishing steps are confirmed?
The confirmed scope includes progressive die stamping, punching, welded nuts and electrophoretic coating. The detailed station plan, weld acceptance and coating specification must follow the drawing or approved project record.
How is the bracket inspected?
The confirmed methods are 2D optical measurement, an inspection fixture and a fit check. The characteristic list, frequency, records and acceptance limits remain drawing- or project-defined.
Can Zhengna Technology quote from a sample?
Yes. A controlled drawing or a physical sample can start the review. A sample-based inquiry should still identify material, interfaces, finish, quantity and inspection requirements so missing specifications can be resolved before quotation.