
 EN
EN
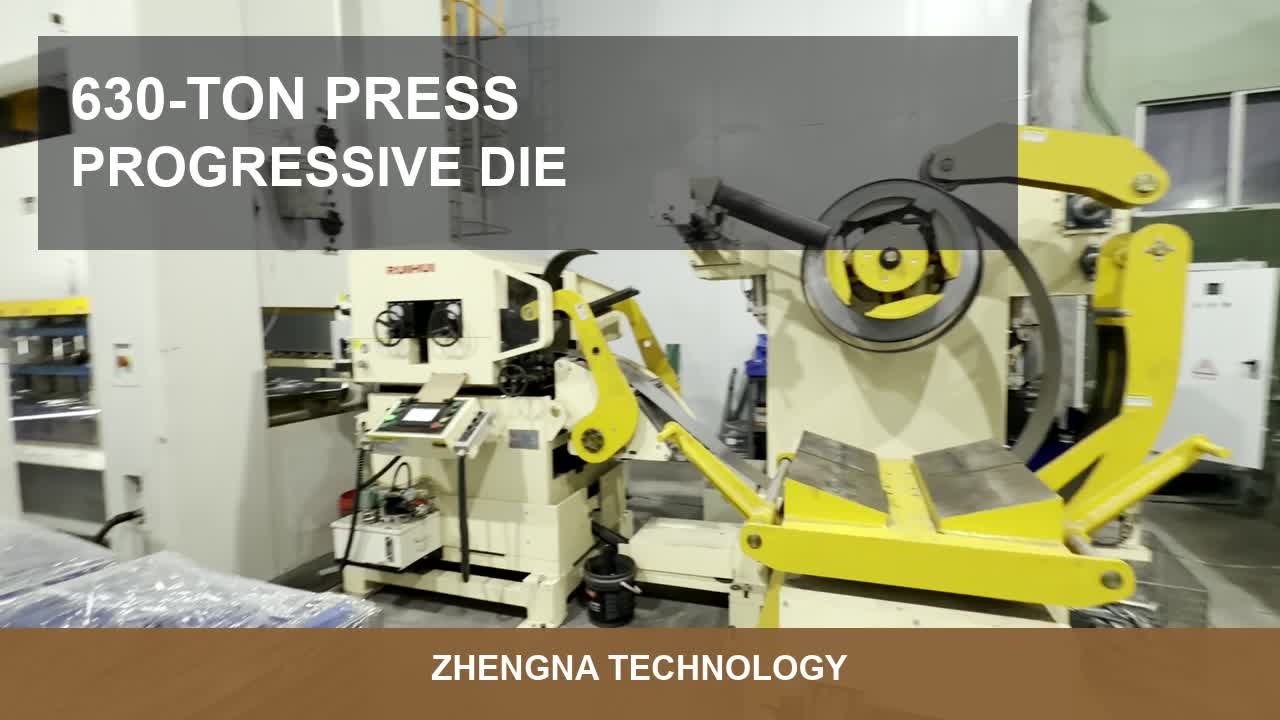
Direct Answer: How should OEM buyers audit die maintenance and first-piece inspection in progressive die stamping?
OEM buyers should audit die maintenance and first-piece inspection by checking whether the supplier controls tooling wear, setup conditions, material lots, press parameters, first-piece approval, in-process inspection frequency, and reaction plans before mass production continues. A reliable progressive die stamping supplier should prove that quality is controlled by the process, not rescued only by final inspection.
Progressive die stamping is efficient because multiple cutting, forming, piercing, bending, and carrier steps happen continuously in one die set. That efficiency also creates risk. If the die is worn, the strip is feeding poorly, or the first-piece approval is weak, defects can repeat quickly across thousands of parts. For OEM buyers, die maintenance and first-piece inspection are two of the strongest indicators of whether a stamping supplier can deliver stable repeat orders.
Zhengna Technology supports custom metal stamping projects with progressive die stamping, single-hit stamping, forming, bending, secondary operations, and inspection support for OEM components. When buyers audit a stamping supplier in China, the most useful question is not only "Can you make this sample?" The better question is "Can your die, press setup, inspection plan, and team keep the same quality across every batch?"
Why die maintenance matters in progressive die stamping
Die maintenance matters because the die is the repeatability engine of progressive stamping. When punch edges, die inserts, pilots, strippers, springs, guides, or sensors degrade, the process may still run, but part quality can drift.
Common quality risks from weak die maintenance include:
- Increased burr height or inconsistent burr direction.
- Hole position drift caused by feeding or pilot wear.
- Cracks, wrinkles, or deformation caused by poor forming conditions.
- Flatness variation caused by worn support or unbalanced forming pressure.
- Surface scratches caused by worn inserts, dirty tooling, or poor strip control.
- Dimensional instability after long production runs.
- Unplanned downtime and delivery delays.
OEM buyers should treat die maintenance records as quality evidence. A supplier that can show preventive maintenance, sharpening history, spare insert control, and abnormality handling is usually safer than a supplier that only says "we inspect before shipment."
What first-piece inspection should prove
First-piece inspection should prove that the approved setup can make parts according to the drawing before the batch continues. It is not a cosmetic check. It is a gate between setup and mass production.
A useful first-piece inspection should confirm:
1. The correct drawing version, material, thickness, and process route are being used.
2. The die is installed correctly and the press parameters are stable.
3. Critical dimensions match the drawing or approved sample.
4. Burr direction, burr height, flatness, hole position, bend angle, and surface condition are acceptable.
5. The operator, inspector, and quality team understand which features are critical.
6. Any adjustment after first-piece approval triggers a new check when needed.
For progressive die stamping, buyers should ask whether first-piece inspection is repeated after tool adjustment, material lot change, press change, repair, long stop, or abnormal quality event.
Supplier audit checklist for die maintenance and first-piece inspection
| Audit area | What OEM buyers should ask | Strong supplier evidence |
| Die maintenance plan | How often is the die inspected, cleaned, sharpened, and repaired? | Preventive maintenance records, repair logs, sharpening history, and responsible owners. |
| Wear control | Which tooling components are most likely to affect burr, flatness, or dimensions? | Defined wear points, spare inserts, inspection standards, and abnormality photos. |
| First-piece approval | Who approves the first piece before production continues? | Signed first-piece report with dimensions, visual checks, and quality approval. |
| Critical features | Which drawing features are checked first and why? | Marked drawings, control plan, inspection fixtures, and measuring records. |
| Material lot control | What happens when coil or sheet lot changes? | Incoming material record and re-check rule for quality-sensitive parts. |
| Reaction plan | What happens if burr, flatness, or dimensions drift? | Stop-and-check rule, segregation method, root-cause review, and corrective action. |
| In-process inspection | How often are parts checked during production? | Time-based or quantity-based inspection rhythm and traceable records. |
Die maintenance signals buyers can see during a factory audit
Buyers do not need to be tooling engineers to identify process discipline. A short factory audit can reveal whether the supplier treats dies as controlled production assets.
Good signs include:
- Dies are labeled and stored in a controlled area.
- Tooling surfaces are clean and protected from corrosion.
- Maintenance records are tied to die numbers or project names.
- Operators know which defect usually appears when a certain die area wears.
- Spare inserts, punches, springs, pilots, or sensors are managed instead of improvised.
- Quality staff can connect inspection results to tooling condition.
- The supplier can explain when a die is repaired, sharpened, adjusted, or stopped.
Risk signs include:
- No clear die ownership or maintenance schedule.
- Tooling repairs are handled only after defects appear.
- First-piece approval is done verbally without records.
- Quality checks focus only on final shipment inspection.
- Operators cannot explain critical dimensions or defect triggers.
- Similar defects repeat across batches without permanent correction.
First-piece inspection versus final inspection
| Inspection stage | Purpose | Buyer risk if weak |
| First-piece inspection | Confirms the setup can make conforming parts before mass production. | Defects may repeat across the entire batch before anyone reacts. |
| In-process inspection | Detects drift during production. | Tool wear, feed issues, or material variation may remain hidden too long. |
| Final inspection | Confirms outgoing quality before shipment. | Defects may be discovered late, causing sorting, delay, or rework. |
Final inspection is still necessary, but it is not enough. For high-volume progressive die stamping, the strongest quality control happens before and during production.
Questions to ask before approving a progressive die stamping supplier
OEM buyers should ask practical questions that force the supplier to explain the process, not only quote a price.
- Which part features are most sensitive to tooling wear?
- How do you control burr height and burr direction during long runs?
- What is checked during first-piece approval?
- When do you repeat first-piece inspection?
- How do you record die maintenance and repairs?
- What inspection fixtures or gauges are used for critical dimensions?
- How do you separate suspect parts after an abnormal event?
- Who has authority to stop production?
- How do you prevent the same defect from repeating in the next batch?
A supplier that answers these questions clearly is usually more prepared for repeat OEM work than a supplier that only shows finished samples.
How Zhengna Technology supports repeatable stamping quality
Zhengna Technology combines custom metal stamping production with tooling review, press setup control, first-piece inspection, in-process checks, and quality documentation for OEM projects. For stamping parts such as brackets, clips, washers, terminals, shielding parts, and structural metal components, the company focuses on repeatability across material lots, production shifts, and repeat orders.
For OEM buyers, this means the sourcing discussion can move beyond unit price. The more valuable discussion is how the supplier controls tooling condition, setup approval, defect reaction, and long-term quality stability.
FAQ
Why is first-piece inspection important in progressive die stamping?
First-piece inspection is important because progressive die stamping can produce large quantities quickly. If the first approved setup is wrong, the same defect can repeat across many parts before final inspection catches it.
What should a die maintenance record include?
A die maintenance record should include die number, date, maintenance reason, cleaned or repaired areas, sharpening or insert replacement details, abnormal findings, responsible person, and any follow-up inspection results.
Is final inspection enough for custom metal stamping parts?
Final inspection is not enough for high-volume custom metal stamping parts. Buyers should also expect first-piece approval, in-process inspection, tooling maintenance, and a clear reaction plan for quality drift.
When should first-piece inspection be repeated?
First-piece inspection should usually be repeated after die adjustment, tooling repair, material lot change, press change, long production stop, abnormal quality event, or any setup change that could affect critical dimensions.
What is the biggest supplier risk in progressive die stamping?
The biggest supplier risk is uncontrolled repeatability. A sample may look acceptable, but without die maintenance, first-piece approval, and in-process inspection, the supplier may not keep burrs, flatness, hole position, and forming dimensions stable across production batches.