
 EN

Anodized Stamped Brackets: Define the Finished Interfaces
For an anodized stamped bracket, an overall finish note is not enough to define assembly acceptance. Identify the holes, threads, seating faces and adjustment surfaces that must work in the delivered condition, then state where the coating applies and how those features will be checked. Resolve an ambiguous interface before choosing a manufacturing allowance.
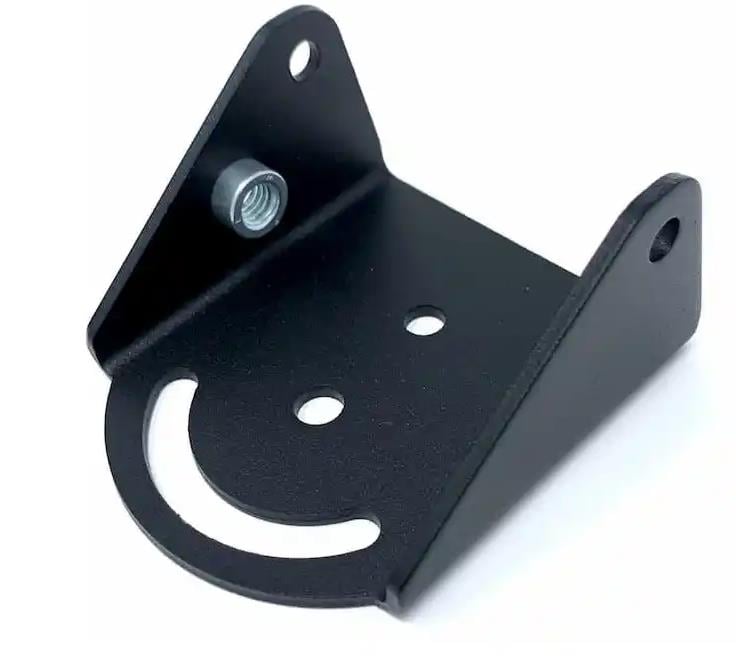
This is a drawing-review guide from Zhengna Technology, not a test report. The real bracket example has a curved slot, several round holes, raised side walls and a threaded feature. Its material grade, dimensions, anodize type, coating thickness and installed function are not supplied. The questions below therefore define what a buyer must control; they do not assign specifications to the pictured part.
One hole can have three different acceptance jobs
A clearance hole, a locating hole and a threaded connection need different information. Calling all three “mounting holes” leaves the supplier to guess which characteristics matter. The curved slot raises another question: does it merely allow a fastener to pass through, guide an adjustment, or establish a controlled position? Mark the intended job on the drawing.
| Interface | Question to resolve | Evidence to agree |
|---|---|---|
| Round locating or clearance hole | Which datum, size and position apply to the delivered part? Is the wall coated or protected? | Specified final dimensions and a suitable dimensional or functional check |
| Curved slot | Which edges guide movement, what establishes the arc, and is adjustment judged loose or assembled? | Profile, width and position requirements with the permitted inspection condition |
| Threaded feature | What thread, engagement and finished condition are required? Is an insert installed before or after treatment? | Thread acceptance and any separately specified insert-retention evidence |
| Seating face or side-wall spacing | Which surfaces touch the mating part and how is the bracket restrained? | Datum, gap, flatness or profile limits relevant to that assembly |
Do not turn a coating name into a machining allowance
The alloy and finishing route need to be known before a supplier proposes allowances. Keep the required final dimension distinct from an intermediate manufacturing target. If the drawing controls only the pre-finish hole, it has not yet explained how the buyer will accept the finished interface.
NASA/JSC's PRC-5006 Rev. D, June 2020 provides a useful scoped example. Its Type III design section distinguishes final and machine-to dimensions and warns that internal and external coating thickness can differ. Its rack-contact guidance calls for coordination when the contact location matters. These are reasons to define interfaces and finish boundaries explicitly—not permission to apply that document's thickness defaults or qualification requirements to every bracket. Verify the applicable customer specification and revision with the responsible finisher.
For this photographed sample, the anodize type and thickness remain unknown. No numerical growth allowance, thread compensation or treatment standard can be read from its black appearance.
Mark boundaries that the finisher can interpret
For each controlled surface, say whether it is to be coated, masked, left in another specified condition or reviewed before release. Show the boundary on a controlled drawing view. If an electrical contact, adhesive bond or sealing interface is involved, the responsible designer must define its surface requirement; this bracket has no verified electrical or sealing function.
Specify permitted rack-contact areas and any prohibited functional or cosmetic locations. A drawing that prohibits marks everywhere but provides no practical contact location needs review, not a silent shop-floor interpretation. A masked surface also needs its own delivered-condition requirement; masking is not a complete protection specification.
Separate a measurement from an assembly claim
A dimensional record can show that named features meet named limits in a defined condition. It does not, by itself, prove bracket load capacity, robot positioning accuracy, corrosion life or insert retention. If those outcomes are part of acceptance, specify their methods, samples and criteria separately.
Before releasing the RFQ, check that the drawing and finish note use the same revision, define the final part condition, identify the mating interfaces, and say which results must accompany the samples or shipment. Resolve any conflict between a general finish note and a feature-specific exception.
Use the real anodized bracket product page for the confirmed evidence boundary. The aluminum stamping DFM guide covers earlier forming decisions. For a manufacturing review, follow custom stamping parts or describe the project to Zhengna Technology; arrange the drawing exchange separately from the text-only Contact form.