
 EN
EN

Role: authority/decision guide. This page helps a buyer prepare an aluminium extrusion profile quotation package. It does not replace the controlled drawing, specification or supplier review.
Aluminium Extrusion Profile RFQ Guide: Drawing, Alloy, Temper, Finish and Inspection Inputs
An extrusion-profile RFQ can look complete while leaving the decisions that drive feasibility, tooling, inspection and price unresolved. A cross-section image and an overall length rarely define which interfaces matter, who controls the alloy and temper, what condition applies before finishing, or how post-machined features relate to the extruded datum system.
The practical goal is not to add more notes. It is to create one controlled requirement set that engineering, purchasing, quality and the supplier can interpret the same way. Use this guide to expose missing inputs before requesting a quotation from Zhengna Technology.
Start with a controlled drawing package
Identify the controlling 2D drawing, 3D model and revision. If both formats are supplied, state which source governs dimensions, tolerances, notes and product acceptance. Mark units and the applicable standard rather than assuming that a supplier will infer them from the file format.
Show the complete cross-section and finished length. Identify features created by extrusion separately from drilled, milled, tapped, cut, formed or assembled features. This distinction matters because an extruded feature, a machined feature and a finished surface may need different datums and verification methods.
Before quotation, resolve these document-control questions:
- What drawing and model revisions are current?
- Which file controls if the 2D and 3D definitions disagree?
- Are all critical dimensions, units and general tolerances explicit?
- Which requirements apply to the extruded length, and which apply after cutting, machining or finishing?
- Who may approve a deviation or drawing change?
If the design is still changing, use the engineering change control checklist before price comparison. A quotation based on an uncontrolled revision is not a stable commercial baseline.
Define functional interfaces before tightening tolerances
Extrusion drawings often contain many dimensions but do not show which ones protect assembly, sealing, motion, fastening, heat transfer or appearance. Mark the functional interfaces and explain the mating condition. This gives the supplier a reason for each critical requirement and helps separate acceptance criteria from reference dimensions.
For the cross-section, identify the features that influence fit: mating faces, slots, clip locations, screw bosses, channels, cavities and local wall transitions. For the supplied length, identify cut-end requirements and any relationship between length, squareness and downstream machining.
Do not copy a blanket tolerance onto every feature. Ask instead which dimensions are critical to function, which can be controlled by the extrusion process, and which require a secondary operation or an agreed measurement method. The supplier must review feasibility against the actual geometry and requirement set; this guide makes no universal tolerance promise.
Assign alloy and temper authority
State the required alloy and temper when the design authority has already selected them. If the supplier may propose an alternative, say so explicitly and define the properties or downstream conditions that the alternative must protect. Avoid requesting a substitution without a documented approval path.
Also state the condition in which the material requirement applies. Heat treatment, straightening, machining and finishing can affect the sequence used to control and verify the part. The quotation package should make clear whether a certificate, report or other material evidence is required and what identifiers must link that evidence to the supplied lot.
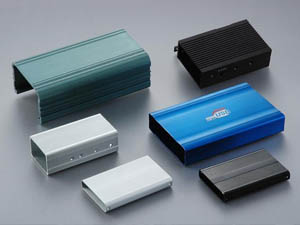
Zhengna Technology will review the supplied requirement set and confirm the applicable supply scope before quotation. Material availability, process route and evidence are project-specific and are not established by the representative image on this page.
Separate profile geometry from length condition
Cross-section requirements and length-condition requirements solve different buyer problems. Define both:
- Cross-section: envelope, local wall, internal or external features, reference datums and critical interfaces.
- Length condition: supplied length, cut method where relevant, end condition, straightness, twist and any orientation-specific requirement.
- Secondary features: holes, threads, pockets, cut-outs, machined datums, formed areas or assembly details.
If straightness or twist matters only in a defined orientation, show the support and measurement condition. If a machined datum establishes the final assembly interface, state whether inspection references the as-extruded feature or the completed part. Undefined setup can make two valid measurements look contradictory.
Describe finish as a controlled state
Name the required surface state and the specification that controls it. Include masked or uncoated areas, contact points, cosmetic zones, allowed rack or contact locations, colour or texture reference where applicable, and the condition in which appearance is evaluated.
Distinguish measurable requirements from visual acceptance. If appearance matters, define the viewing method, reference sample or boundary rather than relying on adjectives such as “perfect” or “high quality.” If coating thickness or another measurable characteristic is required, define the location, method and acceptance rule in the controlled specification.
The visible profile image is not proof of a particular finish, coating performance or corrosion result. Those requirements must come from the RFQ package and be confirmed for the specific project.
Connect inspection to the drawing
An inspection request should name the characteristic, datum, method, frequency and evidence expected. “Inspection report required” is not enough if the buyer expects a first-article result, lot report, certificate, capability study or retained record.
For each critical characteristic, record:
- drawing identifier and revision;
- feature or characteristic number;
- nominal value and acceptance limit;
- datum and part orientation;
- measurement method and any fixture requirement;
- sampling or reporting expectation;
- required linkage to lot or part identity.
Measurement feasibility should be reviewed before the order, especially for inaccessible internal features, thin walls, long lengths or characteristics affected by restraint. The agreed method belongs in the quotation and quality handoff, not in an assumption made after production.
Include packaging and handling requirements
Long or cosmetically controlled profiles can be affected by handling and transport. State finished length, pack quantity or weight constraints, separator or protective-film requirements, orientation limits, label content and any restrictions on contact with cosmetic surfaces. Define what condition must be preserved; do not ask for generic “export packaging” and expect identical interpretations.
RFQ checklist for an extrusion profile
- Controlled 2D drawing and, where useful, 3D model with revision and governing-file rule.
- Application and critical mating interfaces.
- Alloy and temper requirement, or a clearly authorized proposal route.
- Cross-section, supplied length, straightness, twist and cut-end requirements.
- Secondary machining, forming, assembly or marking scope.
- Finish specification, controlled zones and visual or measurable acceptance method.
- Critical-characteristic list, datums, inspection method, sampling and evidence.
- Annual and batch quantity, order pattern, target timing and delivery destination.
- Tooling ownership, approval and change-control expectations where applicable.
- Packaging, identification and traceability requirements.
Frequently asked questions
Can an aluminium extrusion profile be quoted from a photograph?
A photograph can show visible form and support an initial discussion, but it does not define controlled dimensions, alloy, temper, tolerances, hidden geometry, finish specification, mating interfaces or acceptance. A controlled drawing, authorized sample definition or agreed reconstruction scope is still required.
Should every profile dimension receive the tightest tolerance?
No. Identify the dimensions that protect fit, function or downstream processing, then agree how they will be created and measured. Applying one tight limit to every feature can add cost without improving the functional requirement.
When should inspection evidence be defined?
Define it before quotation. Name the characteristic, datum, method, sampling or reporting expectation and traceability link so the supplier can review measurement feasibility and include the agreed evidence in the scope.
Are machining and finishing automatically included?
No. The quotation should state whether the requested supply condition is as-extruded, cut, machined, finished, assembled or another agreed combination. Each operation and responsibility must be confirmed for the project.
Send the controlled files and checklist through the contact page. Zhengna Technology can then review the defined scope, identify open assumptions and confirm what is required for a meaningful quotation. Quotation, feasibility, timing and supply scope remain subject to project-specific review.