
Two acceptable end threads do not, by themselves, show that a stepped shaft will locate its mating components correctly. Before releasing a drawing, separate the thread checks from the shoulder distances, seating faces and axis-related requirements that control assembly. The question is which feature establishes location, not merely whether a nut can be fitted.
This is general drawing and inspection guidance. The double-ended threaded stepped-shaft sample illustrates visible features, but has no published material grade, tolerance or verified performance result.
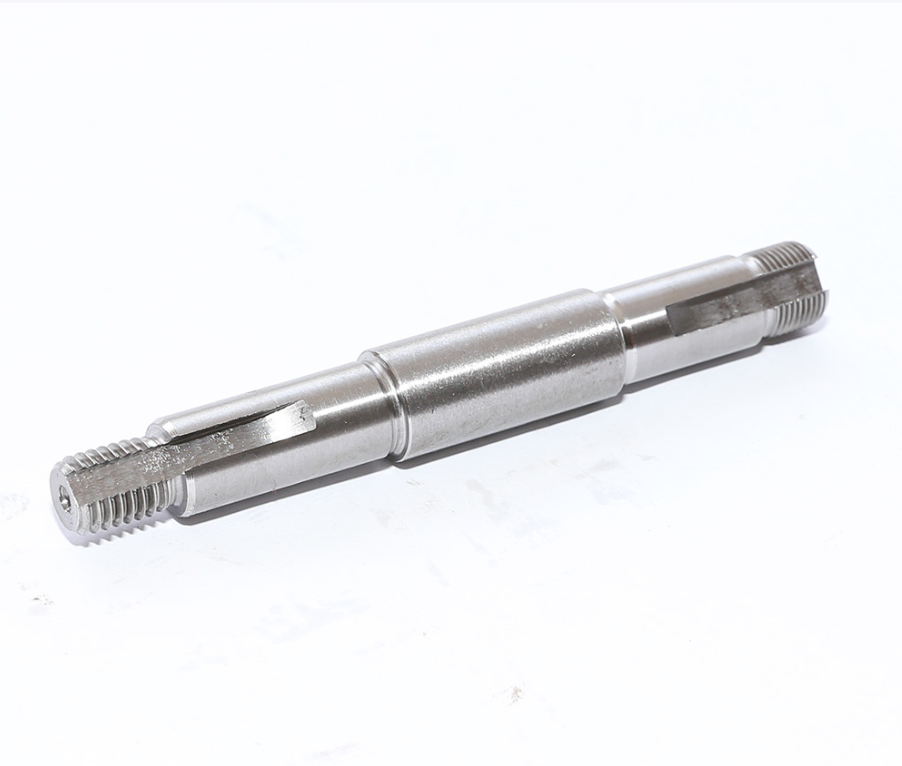
Ask the design owner which surfaces locate the shaft radially and axially in the assembly. A central diameter, a smaller journal, a shoulder face and a threaded feature are different possible references; their presence does not make them interchangeable datums. The controlled drawing must identify the applicable datum features and relationships.
If a shoulder seats against another component, define the relevant face and the distance from it to the next controlled interface. Overall length can remain correct while a shoulder-to-interface distance is wrong. Whether a face orientation or axis-related control is necessary depends on function and the drawing standard, not on how precise the part looks.
| Question to resolve | Release information |
|---|---|
| Are both threads actually identical? | Separate designations or an unambiguous common note; include handedness and usable engagement where relevant. |
| Where must the mating part stop? | Identify the intended seating face and any required end clearance or thread relief. |
| What does a thread check establish? | Specify the thread acceptance method. Do not treat it as a check of shoulder spacing or unrelated geometric requirements. |
| What are the longitudinal flats for? | Have the design owner define function, dimensions and orientation. Do not label a visible recess as a functional keyway without that information. |
A diameter result is not a runout result. If the drawing requires runout, the inspection plan needs the specified datum relationship, measured surface, radial or axial direction and applicable acceptance limit. State how the part is supported and rotated, and how the setup realizes the drawing requirement. A convenient mounting arrangement is not automatically the specified datum reference.
Mitutoyo's Quick Guide to Precision Measuring Instruments, Roundtest section, distinguishes radial and axial runout and discusses centering and leveling before roundform measurement. It supports the need to control the setup; it does not establish a tolerance or capability for the pictured shaft.
Identify which checks apply before and after any drawing-required treatment or finishing. If a requirement is evaluated in the final condition, an earlier result needs a defined relationship to that release requirement; it should not silently substitute for it. Do not add a treatment merely because another shaft product uses it.
A practical acceptance record names the drawing revision, feature or characteristic, datum/setup where applicable, inspection stage, method, acceptance rule and disposition of a nonconforming result. Keep any assembly validation separate from loose-part inspection. Where mating parts are needed, agree who supplies them and who owns the assembly acceptance decision before the order is released.
Use the shaft sample page for geometry-specific quotation inputs and the custom CNC machining page for broader supply review. To resolve drawing or inspection responsibilities, contact Zhengna Technology with the controlled requirements. No tolerance, inspection result or assembly approval is promised by this guide.
Prepared by Zhengna Technology. General guidance is separated from the limited evidence of the photographed sample; no named expert review is claimed.

 EN