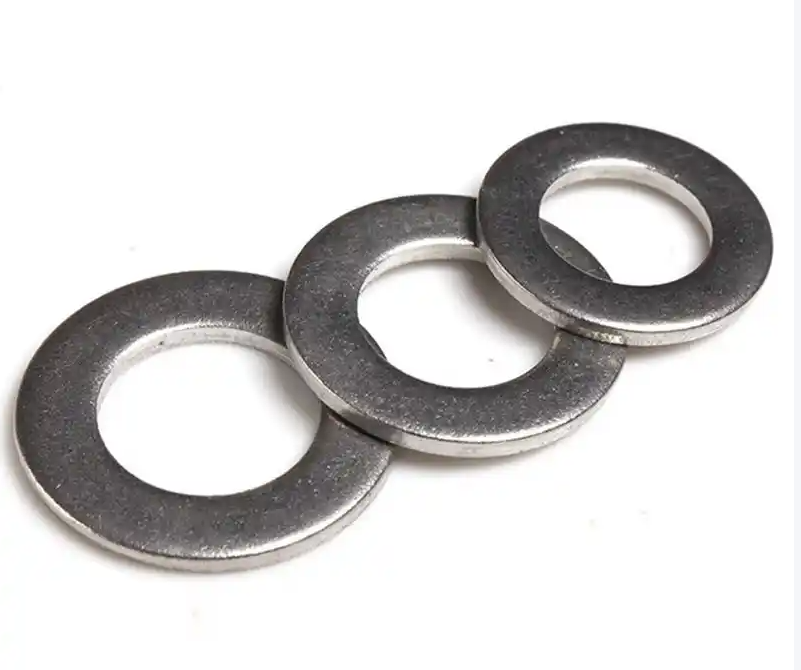
The supplied Zhengna Technology photograph shows three overlapping round flat washers with circular center holes and visible edge thickness. Use these examples to discuss a drawing-defined washer requirement, not to select an assumed standard size or material from the image.
Identify the controlled drawing and revision, units, inner diameter, outer diameter and thickness. Add tolerances to the features that govern your mating part or seating surface. A photograph without a scale cannot establish any of these values.
The registered photograph does not confirm steel, stainless steel or brass; hardness; a coating; a dimensional standard; or a load rating. The production route and process ownership also require project confirmation. No test result, numerical burr limit or flatness result is claimed for the photographed pieces.
For a seating or edge-sensitive interface, agree the inspection location, measurement method and part condition before sample approval. The burr and flatness acceptance guide explains that separate buyer decision; it is not an inspection report for this sample.
Review the broader custom stamping parts scope, then contact Zhengna Technology with the part reference, drawing revision and unresolved requirements. Technical scope, evidence to be supplied and commercial terms remain subject to review. The contact form can carry an initial text summary; this page does not promise an attachment facility or a quotation turnaround.

 EN
