EN
EN

Custom 6061 Aluminum 5-Axis CNC Machined Frame
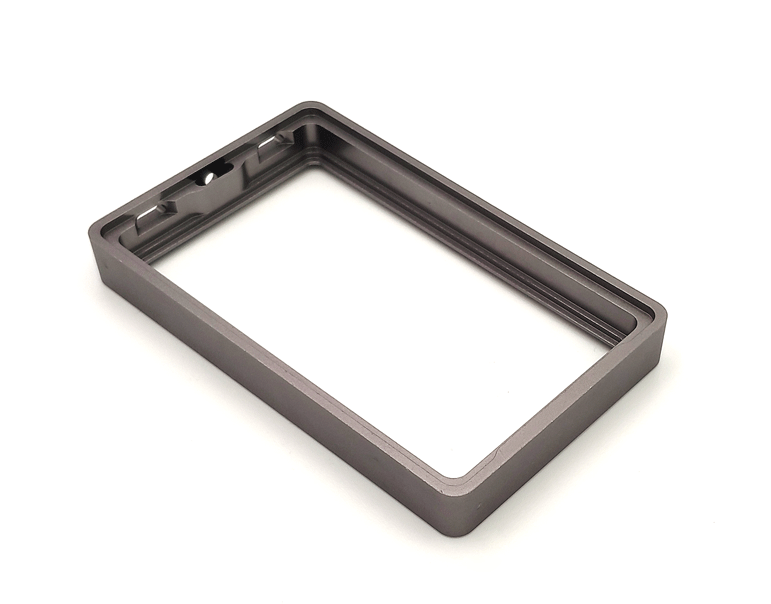
This page documents an actual aluminum frame component manufactured by Zhengna Technology. The confirmed product record specifies aluminum alloy 6061, processing on a five-axis machining center and an anodized surface. Inspection uses a fit check and a 2D optical measuring system. Quotation review can start from a controlled drawing or a physical sample.
The photograph shows an open rectangular machined frame with continuous outer walls, a large central opening, stepped internal ledges or grooves, small holes and recessed internal features. These visible details help define the product family. They do not establish dimensions, tolerances, material temper, datum relationships, anodizing type or an assembly application.
Confirmed Product Evidence and RFQ-Controlled Requirements
| Item | Confirmed for this product page | Still controlled by the RFQ |
|---|---|---|
| Product scope | Custom open rectangular CNC machined frame | Assembly function, interfaces and end use |
| Material | Aluminum alloy 6061 | Temper, material standard and document requirements |
| Machining route | Five-axis machining center | Datum strategy, setup plan, tools, toolpaths and intermediate controls |
| Surface finish | Anodizing | Anodizing type, color specification, thickness, sealing and acceptance criteria |
| Inspection | Fit check and 2D optical dimensional inspection | Mating reference, controlled features, sampling, report and acceptance limits |
| Quotation input | Controlled drawing or physical sample | Revision, quantity, critical features, finish and validation requirements |
The separation between confirmed evidence and RFQ-controlled requirements prevents a product photograph from being treated as a released specification. The visible component supports manufacturing discussion, but the quotation and production controls must follow the buyer's approved authority.
Why the Five-Axis Route Requires Drawing-Level Review
The confirmed manufacturing route is a five-axis machining center. For a rectangular frame with features on different faces and internal ledges, process planning must connect feature access, workholding and inspection to the drawing datum scheme. The machine category alone does not define the number of setups, tool reach, achievable tolerance or final acceptance.
Before quoting, Zhengna Technology reviews:
- which face, edge or feature establishes the primary machining and inspection datum;
- how the outer walls, central opening and internal ledges relate to that datum;
- whether holes or recessed features require access from different orientations;
- which surfaces are mating, sealing, cosmetic or clearance surfaces;
- where clamping could affect thin walls, open-frame geometry or finished surfaces;
- which edges require a controlled break, radius or burr condition; and
- which characteristics must be measured before and after anodizing.
These are review points, not published capability promises. The released drawing, available 3D model, material condition, quantity and inspection plan determine the actual process.
6061 Aluminum: What Must Be Specified
The product record identifies aluminum alloy 6061. The temper has not been supplied, so this page does not assume T6, T651 or another condition. The RFQ should state the alloy designation, temper, applicable material standard and any certificate requirement because those details can affect stock selection, machining response and dimensional planning.
The photograph shows a finished dark surface, while the user-confirmed finish is anodizing. Appearance alone does not prove an anodizing type, color specification, thickness, sealing method, hardness or performance result. Those requirements must be defined separately. The page therefore does not claim hard anodizing, a specific black color, corrosion resistance, wear life or electrical insulation performance.
Anodizing Requirements for a Machined Frame
Anodizing follows the machining operation for this product record. A useful quotation must identify which dimensions are controlled before coating and which apply to the finished anodized condition. The buyer should also mark any mating, masked, threaded, cosmetic or electrically functional areas that require special treatment.
Useful anodizing inputs include:
- the required anodizing specification and type;
- color target and the approved comparison method, if color matters;
- coating-thickness range and whether it applies to all accessible surfaces;
- masking or plug requirements for holes, contact zones or mating areas;
- surface-preparation and cosmetic-zone requirements;
- post-anodizing dimensional or fit checks; and
- packaging and handling controls for finished surfaces.
If these details are unavailable at inquiry stage, they should remain open quotation items rather than being inferred from the photograph or a sample.
Fit Checking and 2D Optical Inspection
The confirmed inspection route combines a fit check with 2D optical dimensional inspection. Each method answers a different question and must be tied to an agreed acceptance authority.
A fit check can confirm whether the machined frame engages an approved mating reference in the intended orientation and condition. The RFQ must identify the mating part, master, gauge or sample; the checked interface; the finished state; and the pass/fail rule. A successful fit check does not automatically prove every dimension or geometric tolerance.
A 2D optical measuring system can be appropriate for accessible projected features such as outside profiles, opening geometry, hole positions and edge relationships when the setup and datum presentation are suitable. It does not automatically establish depth, wall thickness, three-dimensional profile, flatness, surface finish, anodizing thickness or every relationship between opposing faces.
For reliable inspection planning, the buyer should define:
- critical-to-function dimensions and tolerances;
- datum references and the required inspection orientation;
- features controlled before and after anodizing;
- the mating reference and fit-check acceptance rule;
- dimensions requiring recorded numerical results;
- first-article, in-process and final-inspection expectations; and
- sampling, report format and acceptance authority.
Zhengna Technology can then confirm which characteristics fit the stated methods and where another agreed measurement method is required. No tolerance result, inspection result or process-capability value is claimed on this page.
Drawing or Physical Sample Quotation Path
A controlled drawing provides the clearest authority for material, dimensions, tolerances, datums, surface requirements and revision status. A physical sample can support geometry recognition, fit discussion and reverse-engineering review, but it does not by itself define nominal dimensions, permissible variation or production acceptance.
Send the following information when available:
- controlled 2D drawing and available 3D model, or a clearly identified physical sample;
- 6061 alloy condition and applicable material standard;
- critical dimensions, geometric tolerances and datum scheme;
- mating or functional-interface information;
- anodizing type, color, thickness, masking and cosmetic requirements;
- fit-check reference and acceptance rule;
- 2D optical measurement and reporting requirements;
- prototype quantity, order quantity and expected annual demand;
- first-article or production-validation requirements; and
- packaging, destination and schedule requirements.
If quotation begins from a sample, the parties should agree how dimensions, tolerances, material condition, finish and revision control will be established before production release.
Evidence and Capability Boundary
This product page combines one exact photograph with the confirmed material, process, finish, inspection and quotation facts. It does not name an automotive, electronics, optical, medical or other application. It does not claim universal tolerance, machine model, setup count, surface roughness, anodizing performance, production capacity, delivery time or customer approval.
For the broader sourcing route, review custom CNC machining parts. Buyers planning dimensional evidence can use the CNC dimensional inspection and RFQ guide.
Request a Quotation Review
Send the controlled drawing or physical sample, alloy condition, quantity, critical interfaces, anodizing requirements and inspection expectations. Zhengna Technology will review the manufacturing and quotation scope against the actual component.
Frequently Asked Questions
What material and process are confirmed?
The product record identifies aluminum alloy 6061 and processing on a five-axis machining center. The temper, exact setup plan and machining parameters remain project-specific.
What anodizing specification is used?
Anodizing is confirmed, but the type, color specification, thickness, sealing and performance requirements have not been supplied. They must be stated in the RFQ.
What does the fit check prove?
It can verify the agreed relationship to a named mating reference under the approved test condition. It does not replace dimensional inspection or prove every tolerance.
Can Zhengna Technology quote from a physical sample?
Yes. Review can begin from a drawing or a physical sample. Sample-based work still requires an agreed definition of material, dimensions, tolerances, finish, revision and acceptance before production release.