EN
EN

Custom 316 Stainless Steel CNC Machined Housing
This product page covers a custom housing made from 316 stainless steel by CNC machining. The product record identifies two dimensional-control methods: a 2D optical measuring system and inspection gauges. Final manufacturability, tolerances, surface requirements and acceptance evidence still depend on the released drawing and the purchase specification.
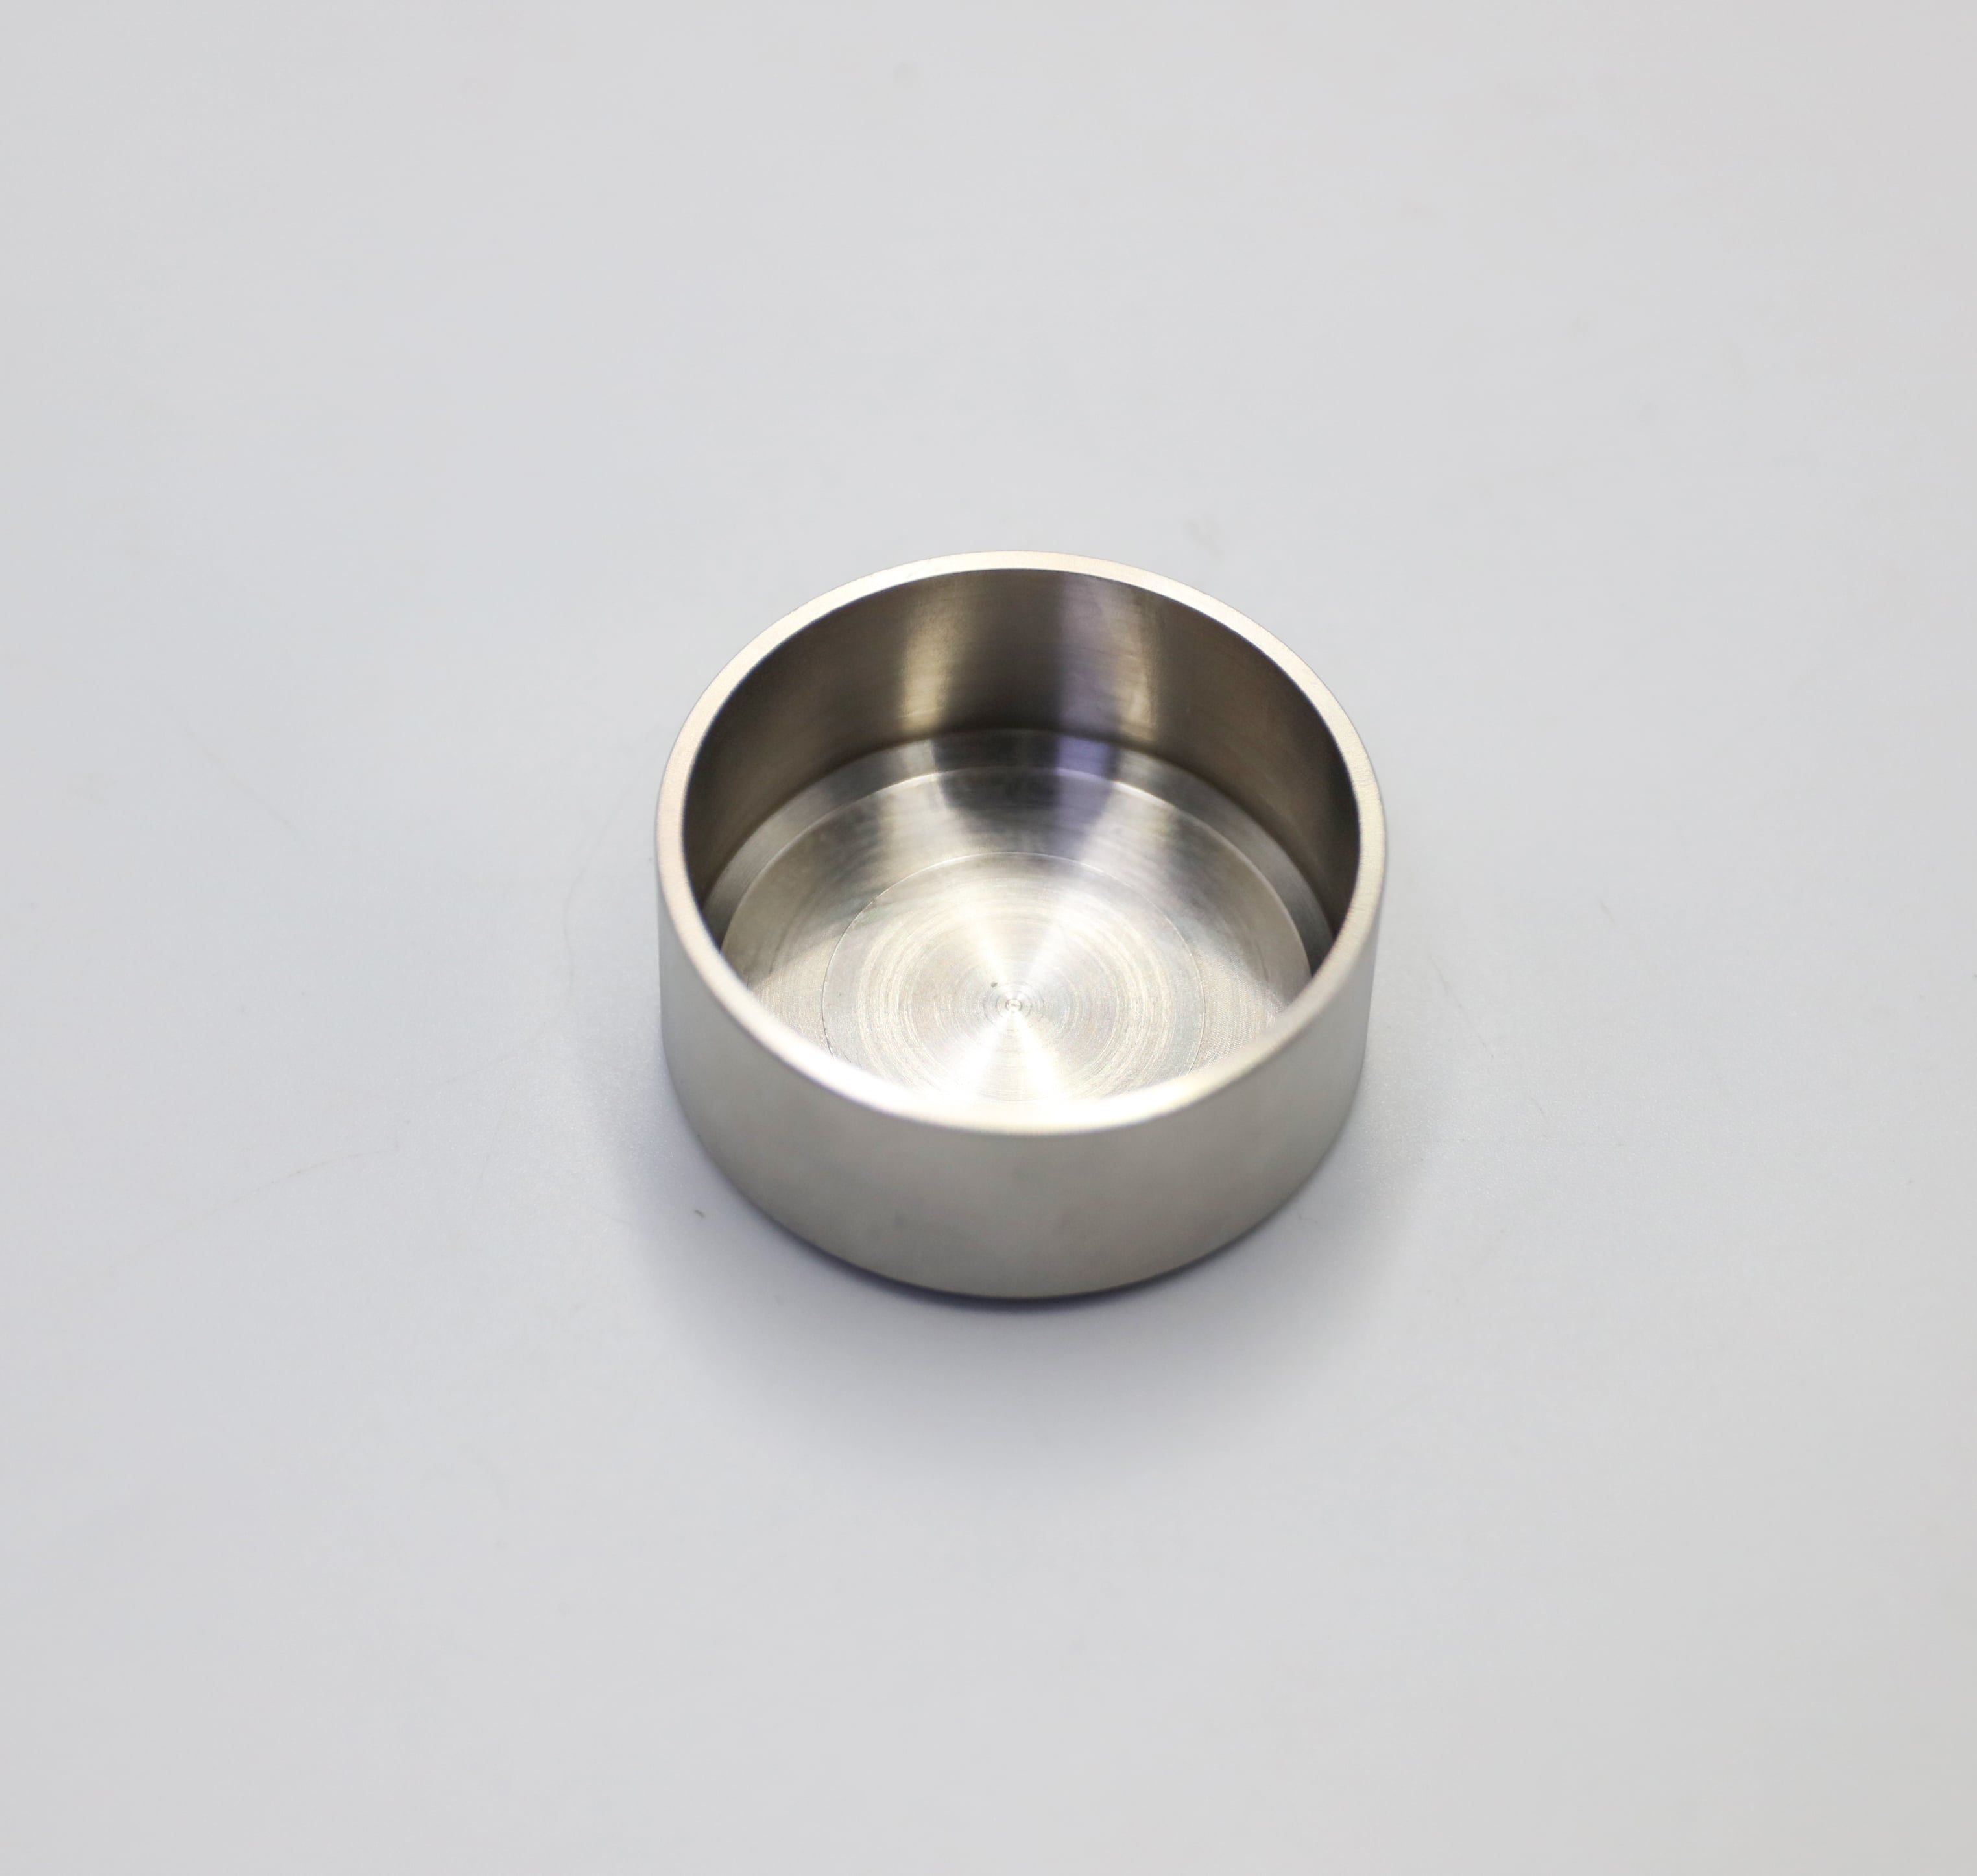
The photograph shows an open cylindrical housing with an internal cavity, a circular base surface and visible machined surfaces. It does not establish dimensions, tolerances, surface roughness, passivation, pressure capability, corrosion performance or an end-use approval.
What the Current Product Evidence Establishes
| Item | Confirmed for this product page | Still controlled by the RFQ and drawing |
|---|---|---|
| Product | Custom CNC machined housing | Interface, assembly function and end use |
| Material | Stainless steel 316 | Material standard, condition and certificate requirements |
| Manufacturing process | CNC machining | Machine route, workholding sequence, tool access and secondary operations |
| Dimensional inspection | 2D optical measurement and inspection gauges | Feature coverage, sampling, gauge design, report format and acceptance limits |
| Geometry visible in the photograph | Open cylindrical form, internal cavity and circular machined surfaces | Diameter, depth, wall thickness, flatness, concentricity, runout and edge requirements |
This separation matters during sourcing. A photograph can help a buyer recognize the part family, but it cannot replace a controlled drawing or establish lot acceptance.
Drawing Review for a Cylindrical Housing
A housing that appears simple can contain several linked manufacturing decisions. The drawing should identify the primary datum and show how the external diameter, internal diameter, cavity depth, bottom thickness and top rim relate to that datum. If the housing mates with another component, the drawing should also define the functional interface rather than leaving fit to a general note.
Zhengna Technology reviews the following points before confirming a CNC route:
- which surfaces establish the manufacturing and inspection datums;
- whether wall thickness or cavity depth creates a deformation risk during clamping;
- which internal and external edges require a drawing-defined break or burr limit;
- whether concentricity, runout, flatness or perpendicularity is functionally important;
- whether any surface condition, passivation, cleaning or cosmetic requirement applies; and
- which features require direct measurement, a dedicated gauge or correlation between methods.
These are review points, not published capability promises. The approved route is set only after the drawing, material condition, quantity and acceptance plan are known.
CNC Process Considerations for Stainless Steel 316
The process plan must account for how 316 stainless steel behaves during cutting and clamping. Tool access, heat generation, chip control and work hardening can affect a cavity-style part if the cut sequence and tool condition are not controlled. A thin wall or a remaining bottom section may also respond differently before and after the part is released from the fixture.
For that reason, quotation review should connect geometry with the proposed datum strategy, roughing and finishing sequence, edge condition and inspection timing. The visible machining marks in the photograph confirm only that machined surfaces are present; they do not prove a specified roughness value or an accepted cosmetic standard.
How the Stated Inspection Methods Should Be Applied
The confirmed inspection methods are a 2D optical measuring system and inspection gauges. Each method should be assigned only to features it can evaluate reliably.
A 2D optical system can be appropriate for accessible profile or projected dimensions when the feature, edge definition, setup and measurement program are suitable. An inspection gauge can provide a fast comparison for a defined feature or mating condition when the gauge design and acceptance limits are approved. Neither method automatically covers cavity depth, hidden geometry, material identity, surface roughness or every geometric relationship.
The RFQ should therefore state:
- the critical-to-function dimensions and tolerances;
- the datum reference for each controlled feature;
- which characteristics require a recorded numerical result;
- which characteristics may use an approved inspection gauge;
- sampling or full-inspection expectations, if any;
- first-article, in-process and final-inspection requirements; and
- the required report, gauge or correlation evidence.
Zhengna Technology can then review whether the stated methods are sufficient or whether another agreed method is needed for a particular feature. No inspection result or lot acceptance is claimed on this page.
RFQ Information Needed for a Reliable Review
Send the following information with the quotation request:
- controlled 2D drawing and available 3D model;
- drawing revision and datum scheme;
- stainless steel 316 specification and material condition;
- critical dimensions, tolerances and geometric controls;
- required surface roughness, edge condition and cosmetic zones;
- passivation, cleaning or other surface requirements, if applicable;
- prototype quantity, order quantity and expected annual demand;
- 2D optical measurement, gauge and report expectations;
- mating-part or functional-interface information; and
- packaging, cleanliness and handling requirements.
If a requirement is not defined, it should be resolved during technical review rather than assumed during production.
Evidence and Capability Boundary
This page uses the photographed product and its recorded material, process and inspection facts to help buyers prepare a useful RFQ. It does not claim a universal tolerance, a universal inspection frequency or suitability for any named industry or application. Material documents, dimensional reports, gauge details and process records are project-specific and must match the agreed order scope.
For the broader machining route and verified manufacturing context, review custom CNC machining parts. For measurement planning, see the CNC dimensional inspection and RFQ guide.
Request a Drawing Review
Send the controlled drawing, 3D model, quantity and inspection requirements to Zhengna Technology. The engineering review will confirm the suitable manufacturing route, identify missing acceptance information and prepare the quotation scope.
Frequently Asked Questions
What material is identified for this housing?
The product record identifies stainless steel 316. The applicable material standard, condition and document requirements must be stated in the RFQ.
Does the photograph prove the housing dimensions or finish?
No. It shows the product form and visible machined surfaces. Dimensions, tolerances, roughness, passivation, cosmetic limits and acceptance status require controlled records.
Does 2D optical measurement inspect every feature?
No. It is suitable only for features that can be reliably presented and measured with the approved setup. Hidden depth, complex geometric relationships or other characteristics may require a different agreed method.
What should a buyer send for quotation?
Send a controlled drawing, available 3D model, revision, material condition, critical dimensions and tolerances, surface requirements, quantity, inspection expectations, functional-interface information and packaging requirements.